Casa AntiocaSant'Antioco · Sardegna
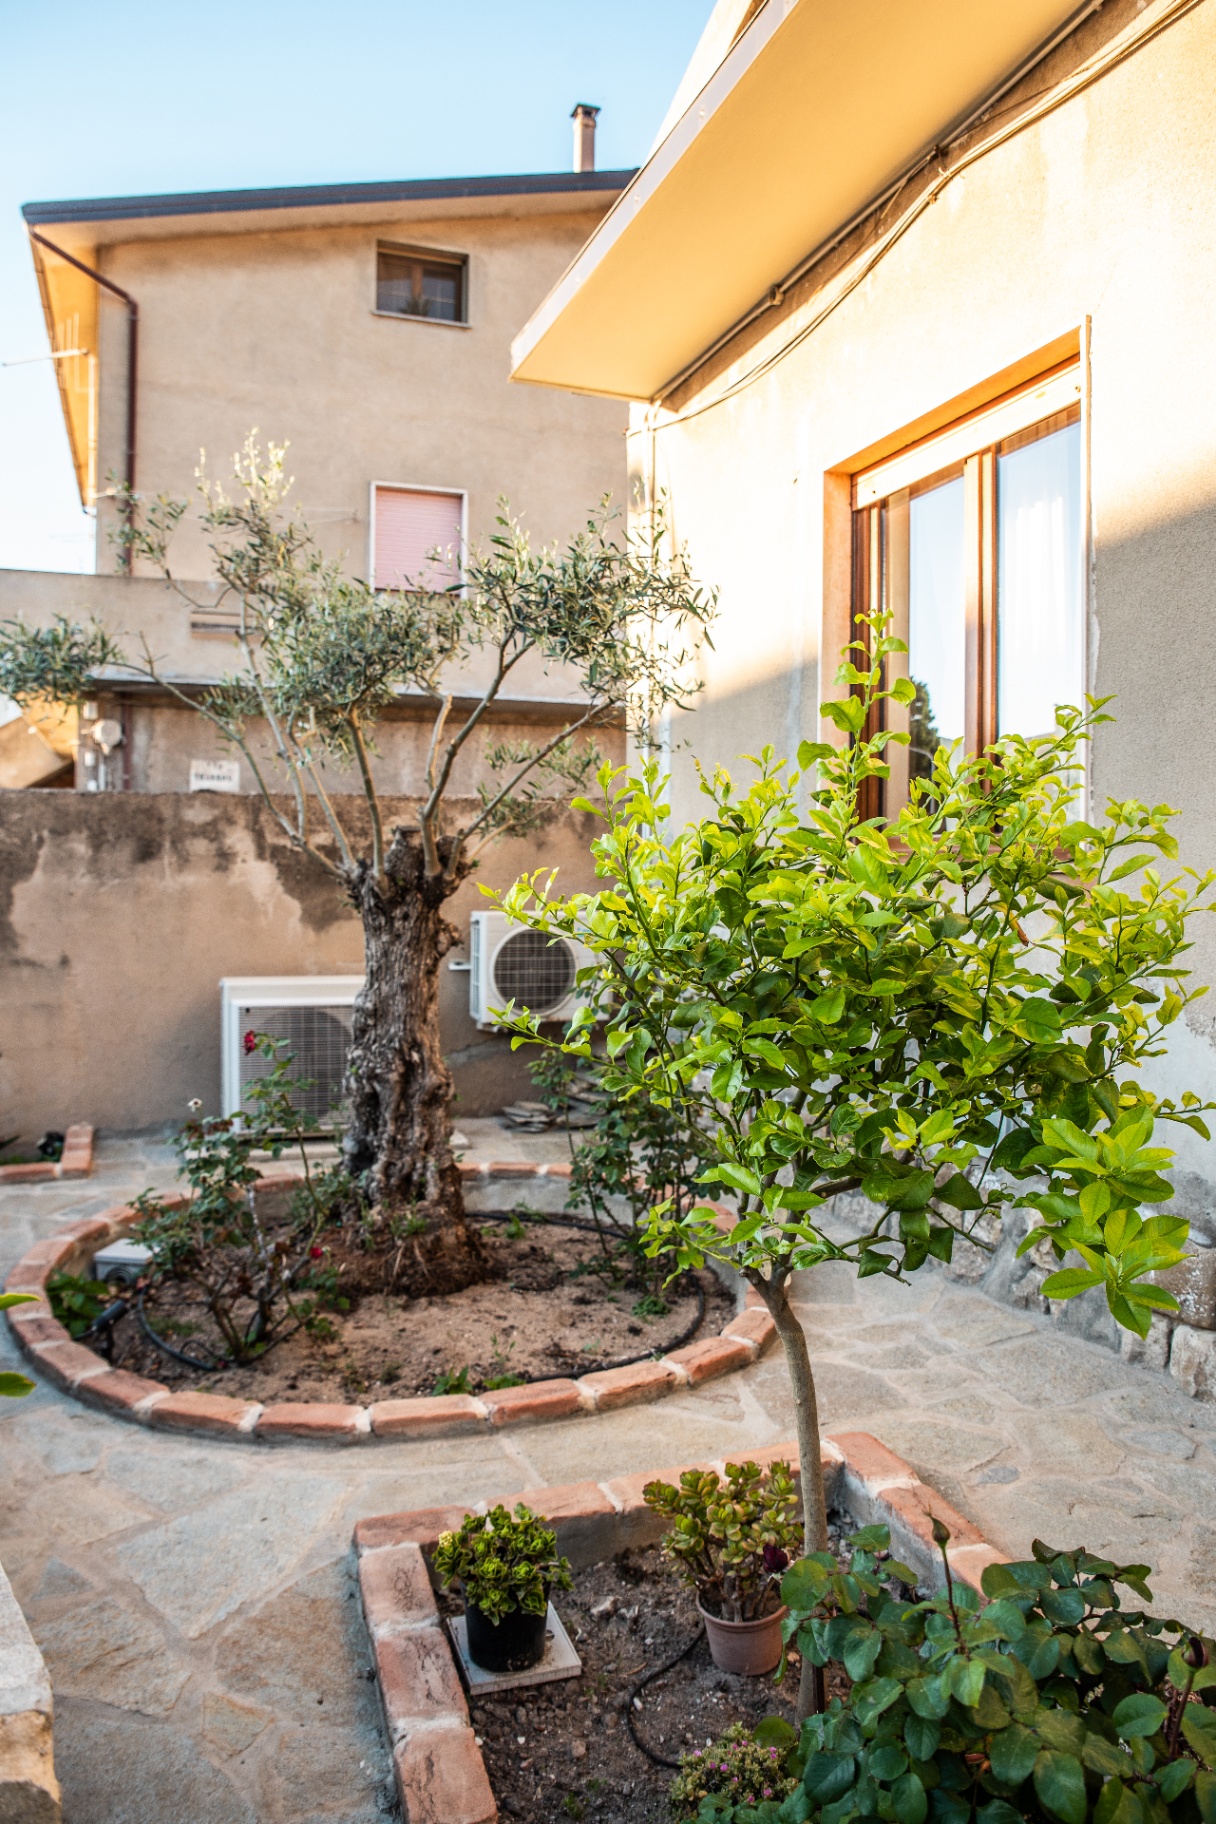
Cour d'entrée de Casa Antioca avec olivier centenaire

The house

Casa Antioca

A house built to be lived in slowly: morning light in the kitchen, a nap in the shade, dinner outside when the heat drops.

The spaces

Living room

Bright living space, comfortable seating, a reading corner. The heart of the house in the hot hours.

Bedrooms

Carefully chosen bedding, shutters that filter the light, complete quiet at night.

Kitchen

Fully equipped, made for actually cooking with what you find at the market.

Outdoors

Shaded terrace and a large table — where the best hours happen.

Room by room

Every room opens off the entrance hall. Real photographs, taken in the house.

01

Entrance hall and reading corner

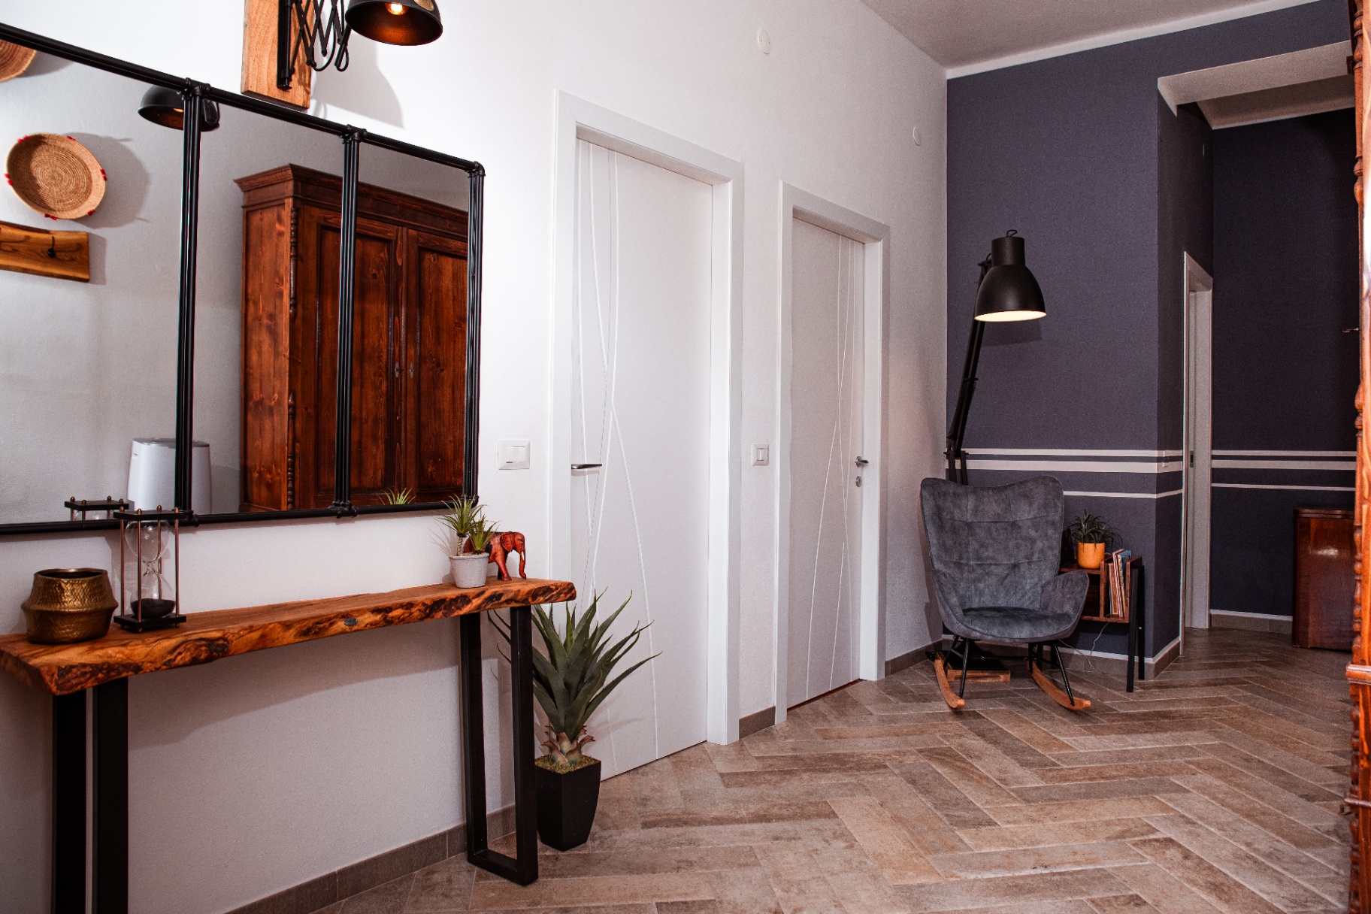
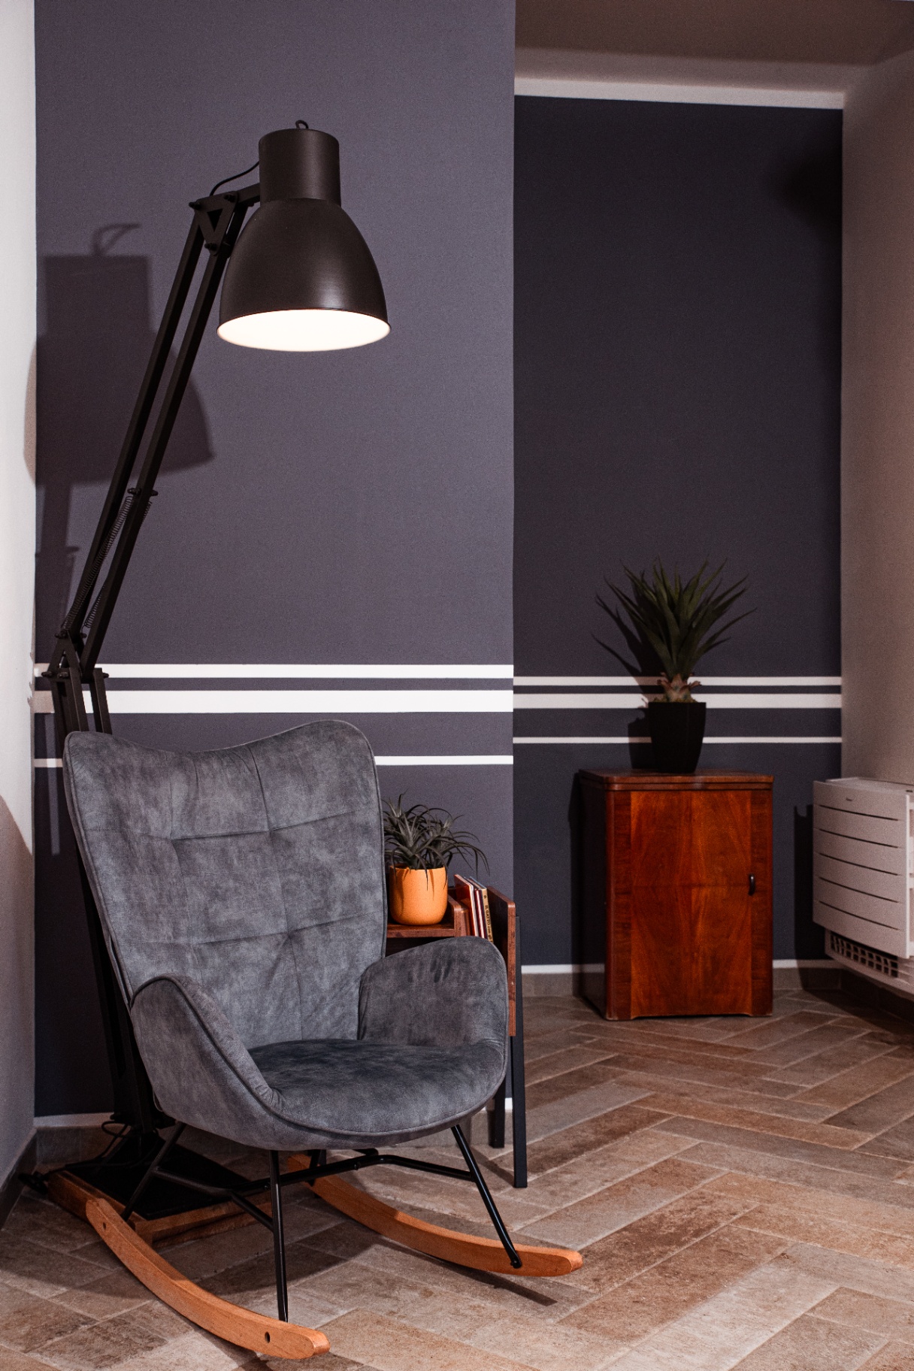
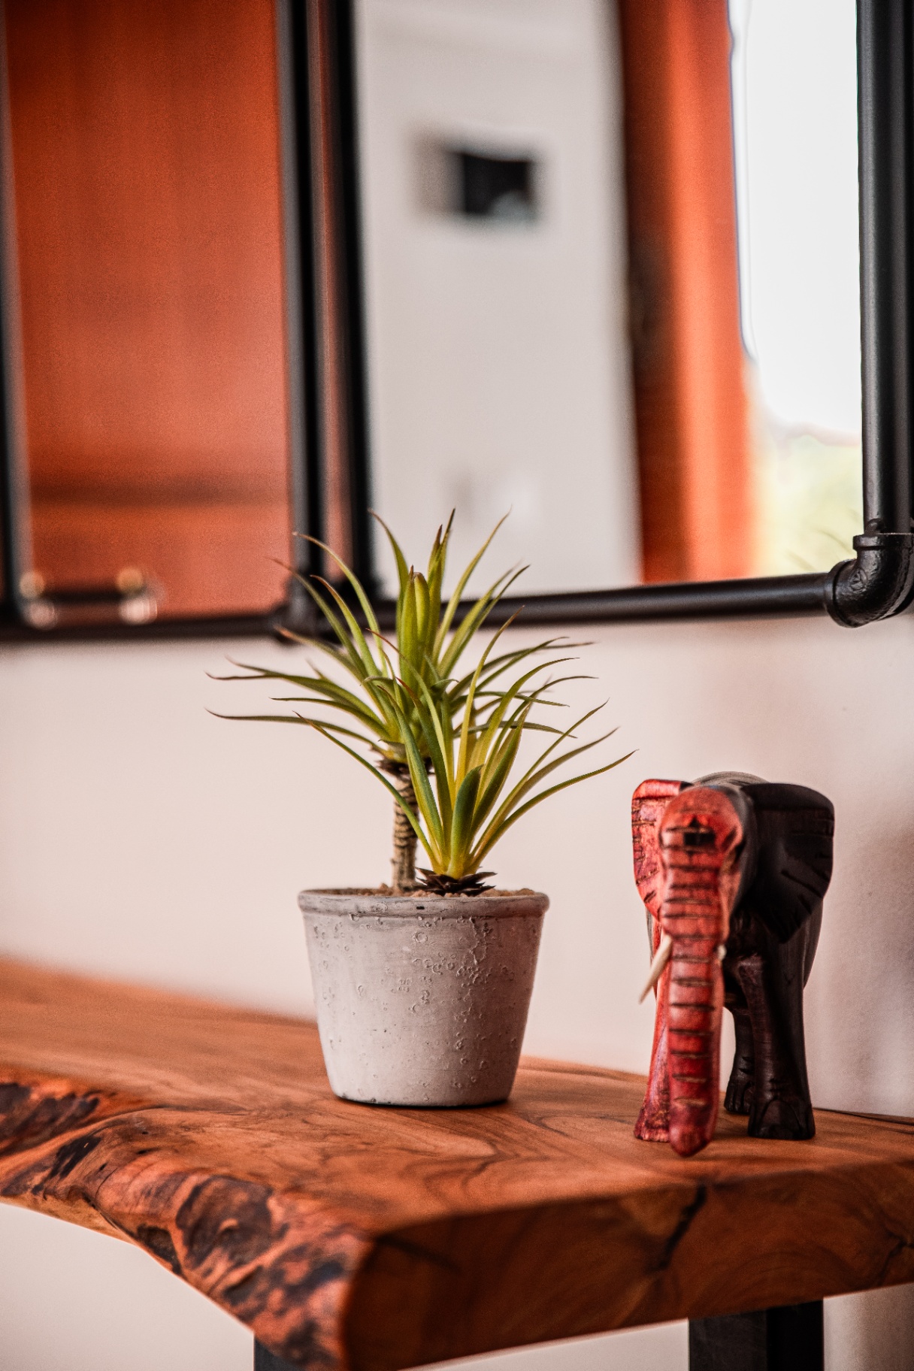
A room to live in, not a corridor: herringbone floor, a restored antique wardrobe, a live-edge solid wood console and a reading corner under a workshop lamp. Every other room opens from here.
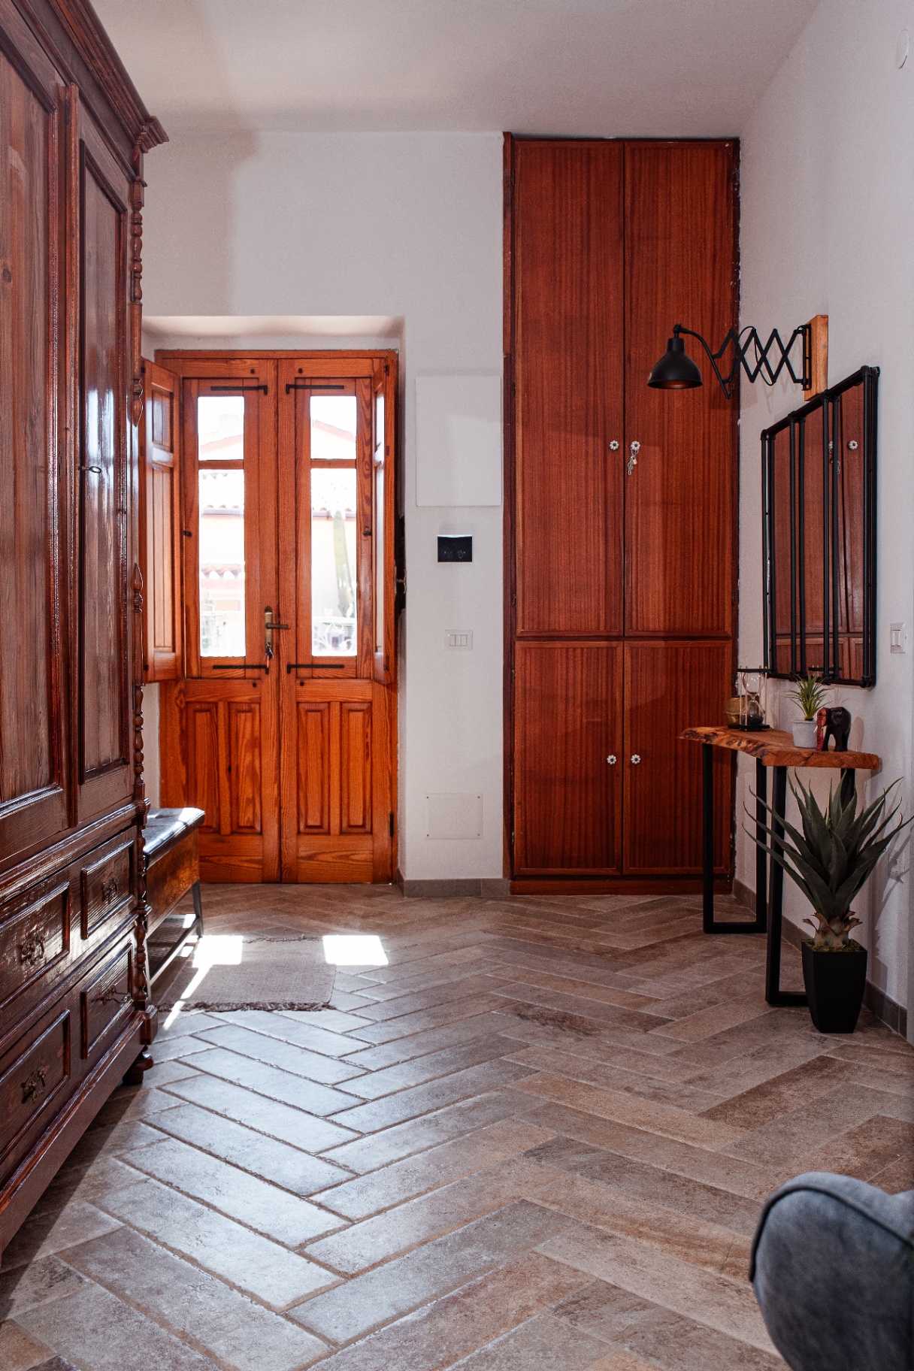
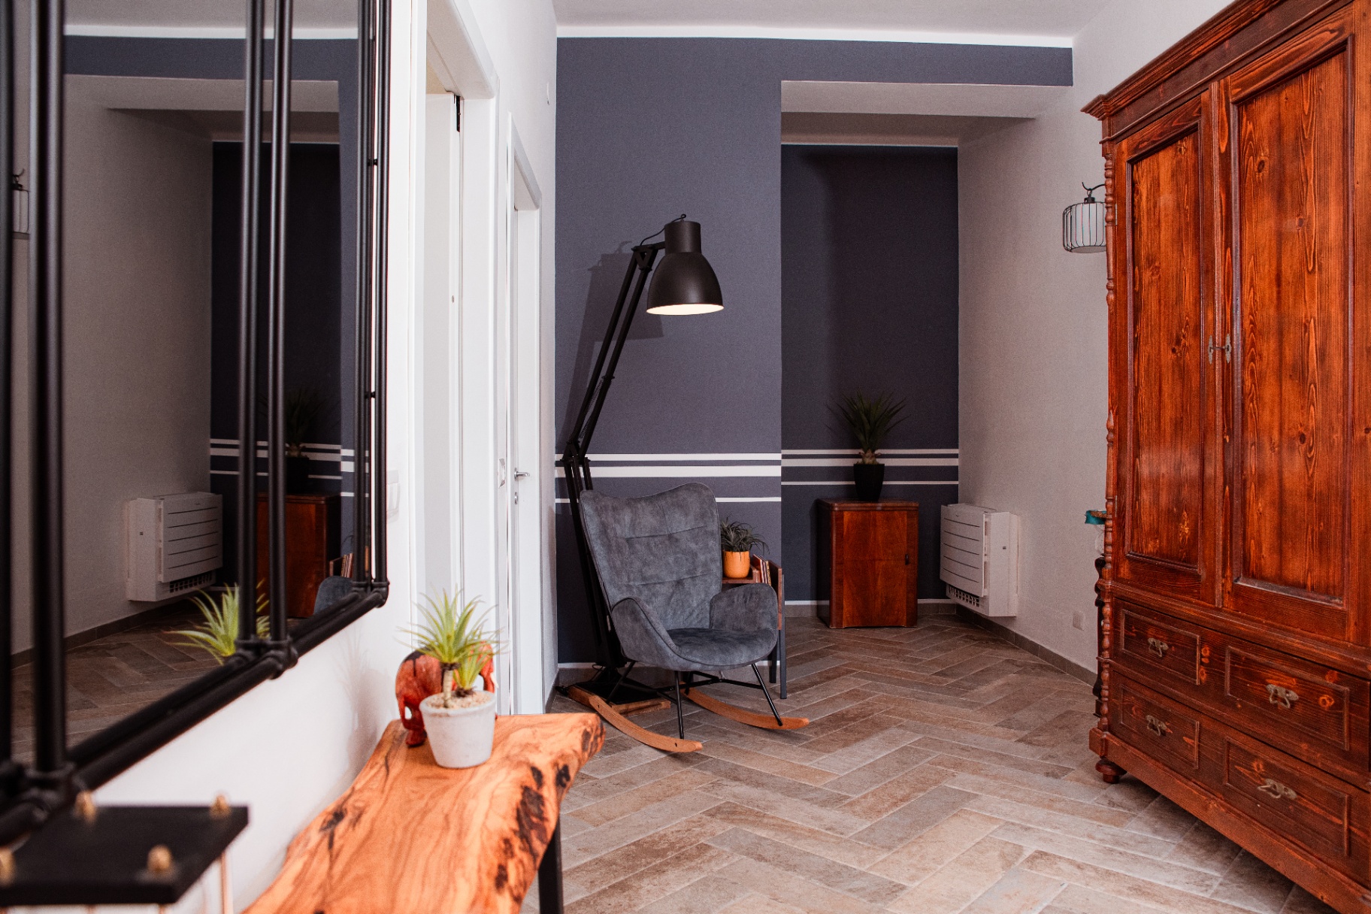
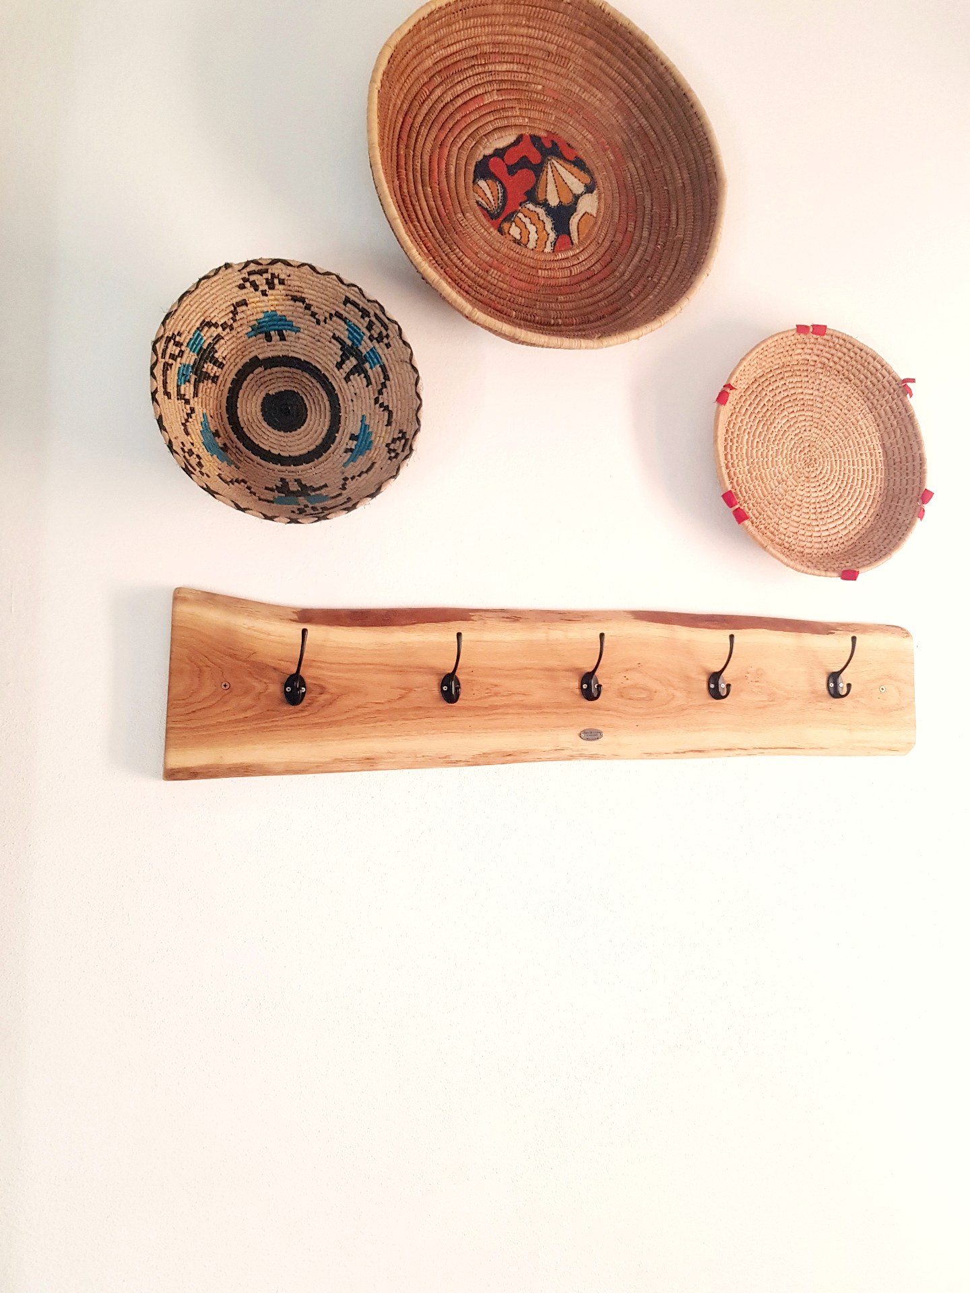
Entrée de Casa Antioca, sol en chevrons et porte en bois d'origineCoin lecture avec fauteuil à bascule et grand miroir d'atelierPerspective de l'entrée vers les chambres et le coin lectureFauteuil à bascule sous une liseuse d'atelier, mur bleu ardoiseDétail de la console en bois à bord naturel de l'entréePatère en bois à bord naturel et paniers sardes tressés au mur de l'entrée
02

Master bedroom — King size bed

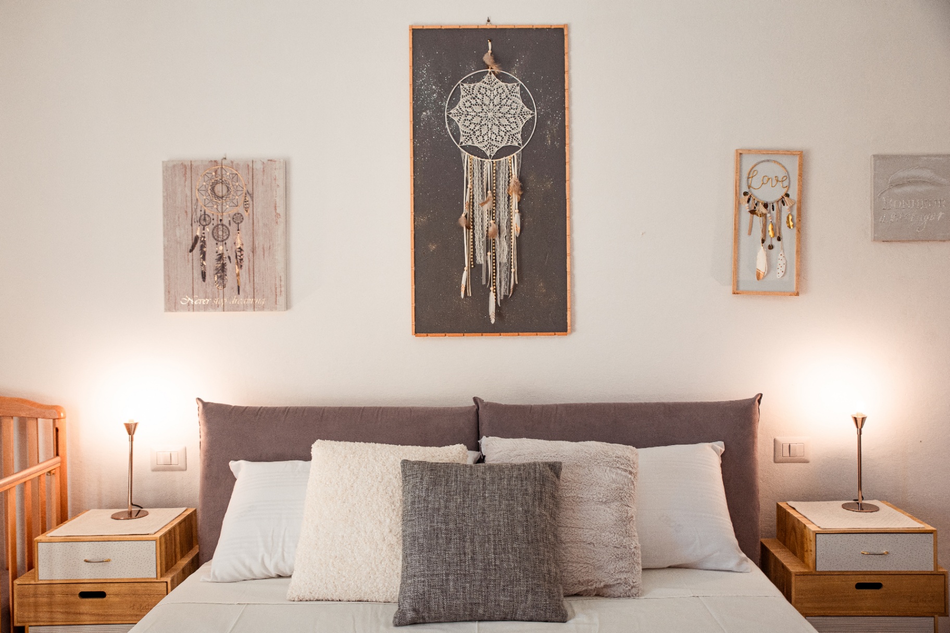
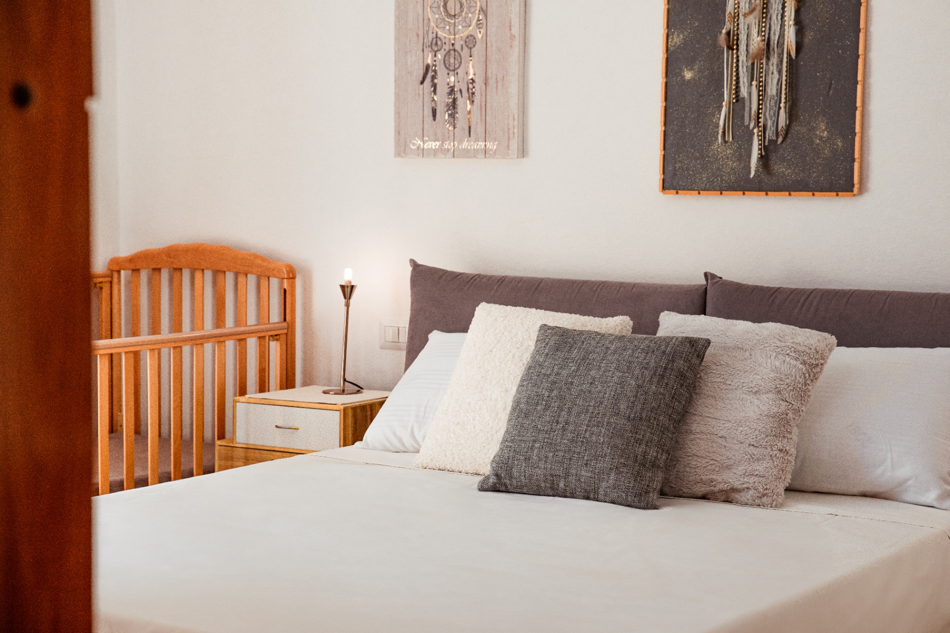
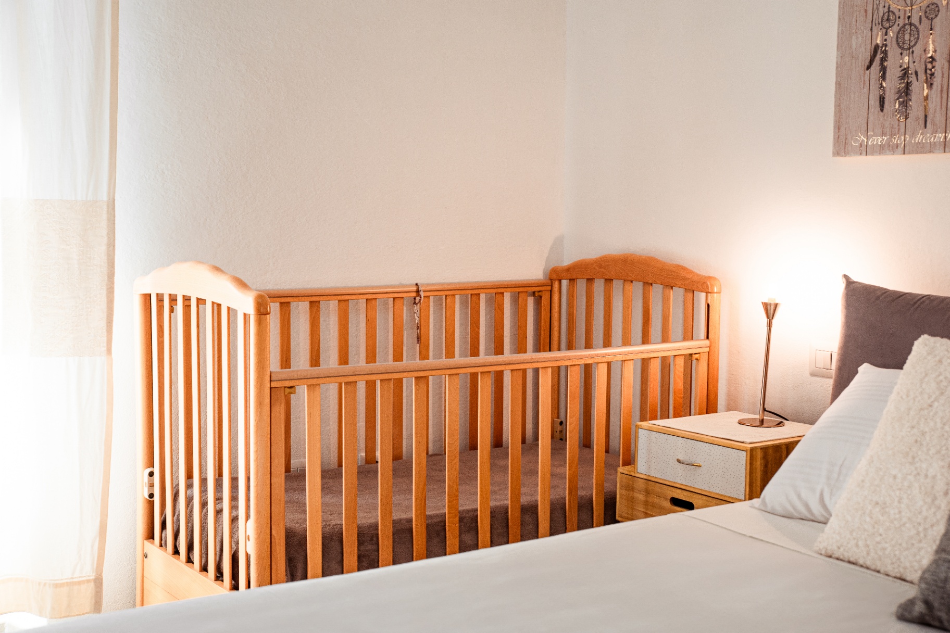
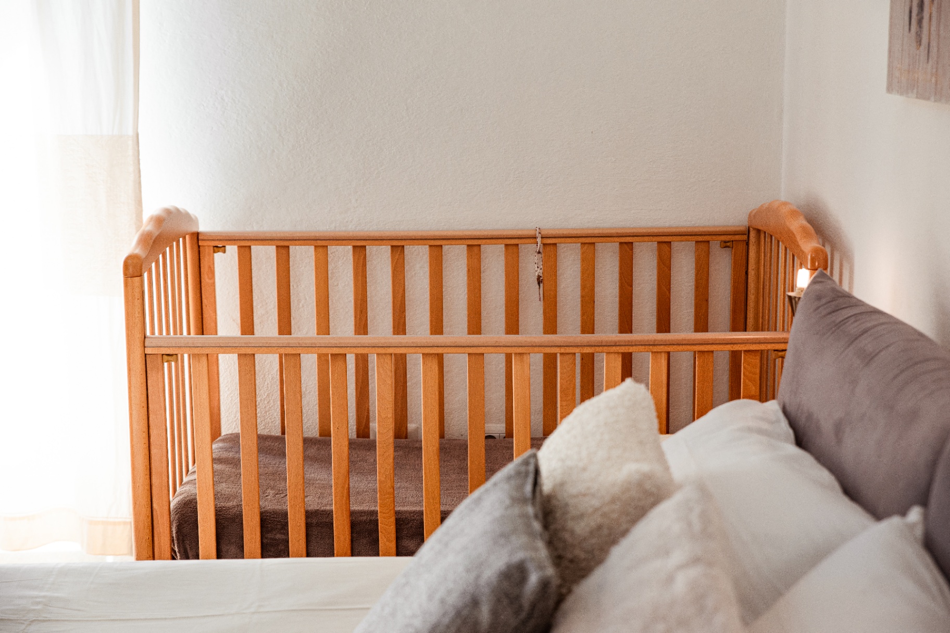
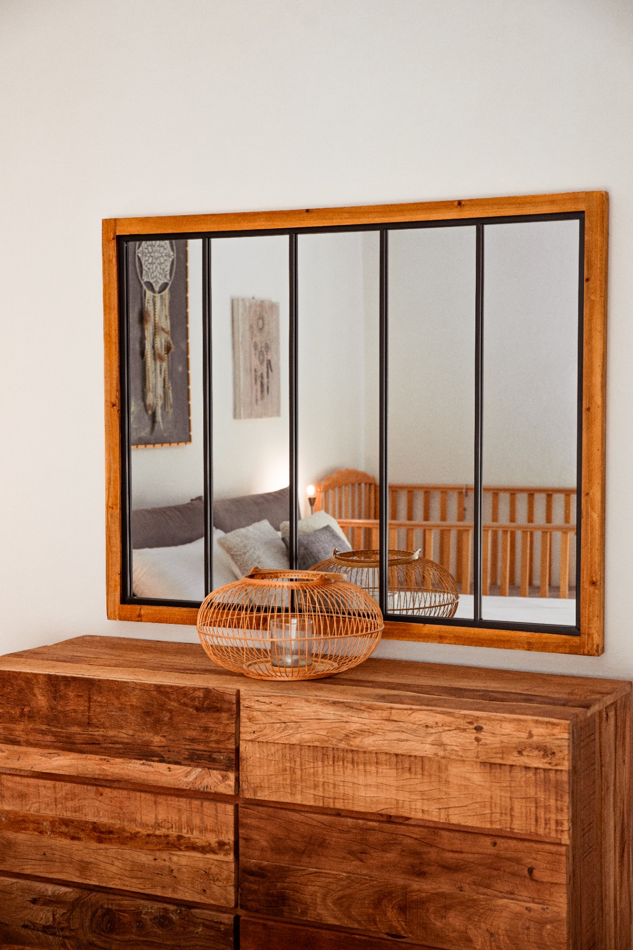
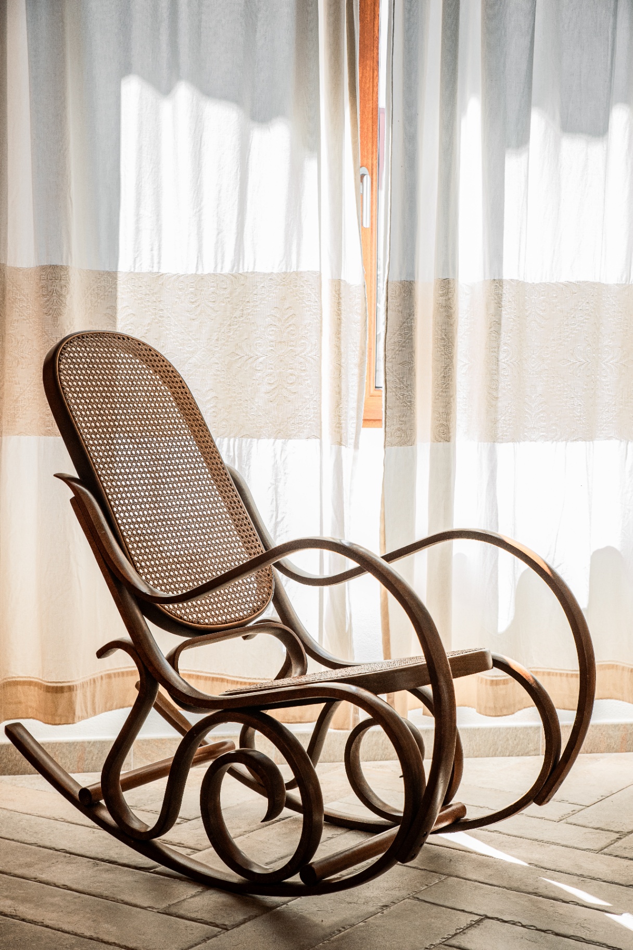
First door on the left from the entrance. A king size bed, a beechwood cot and a bentwood rocking chair for quiet moments. Photographs coming.
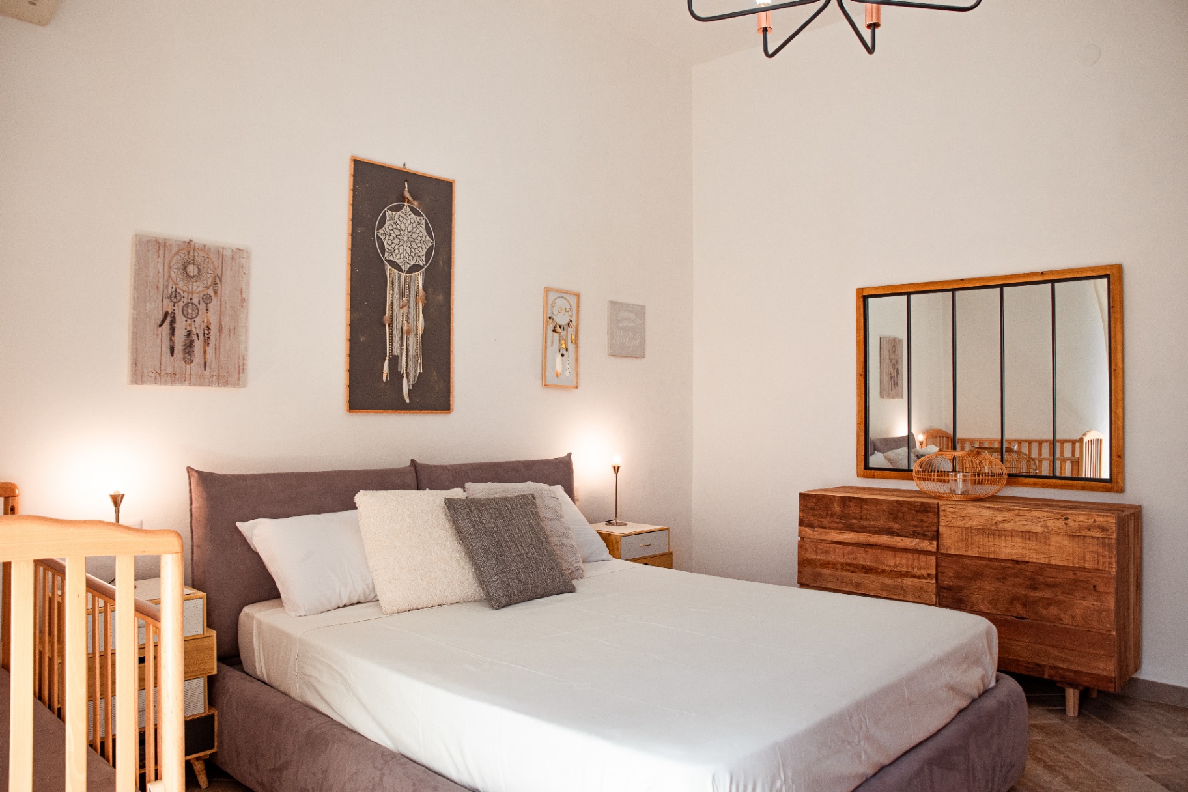
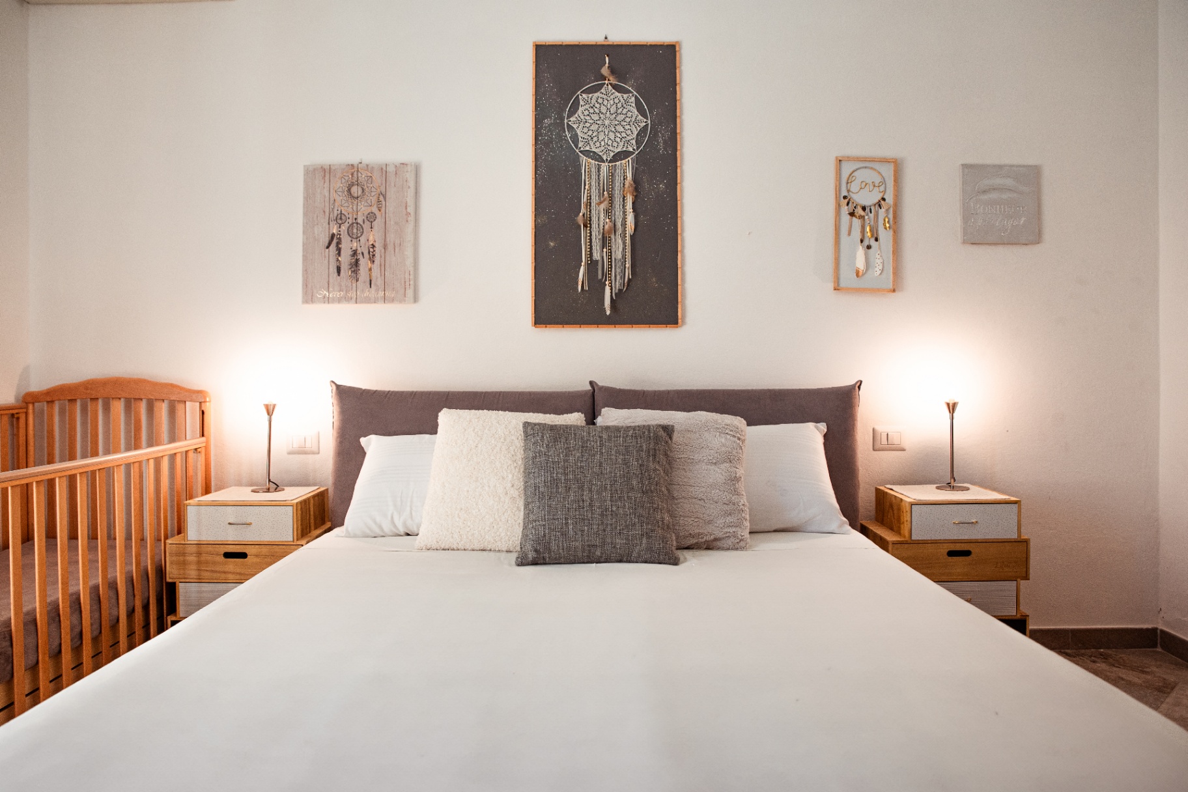
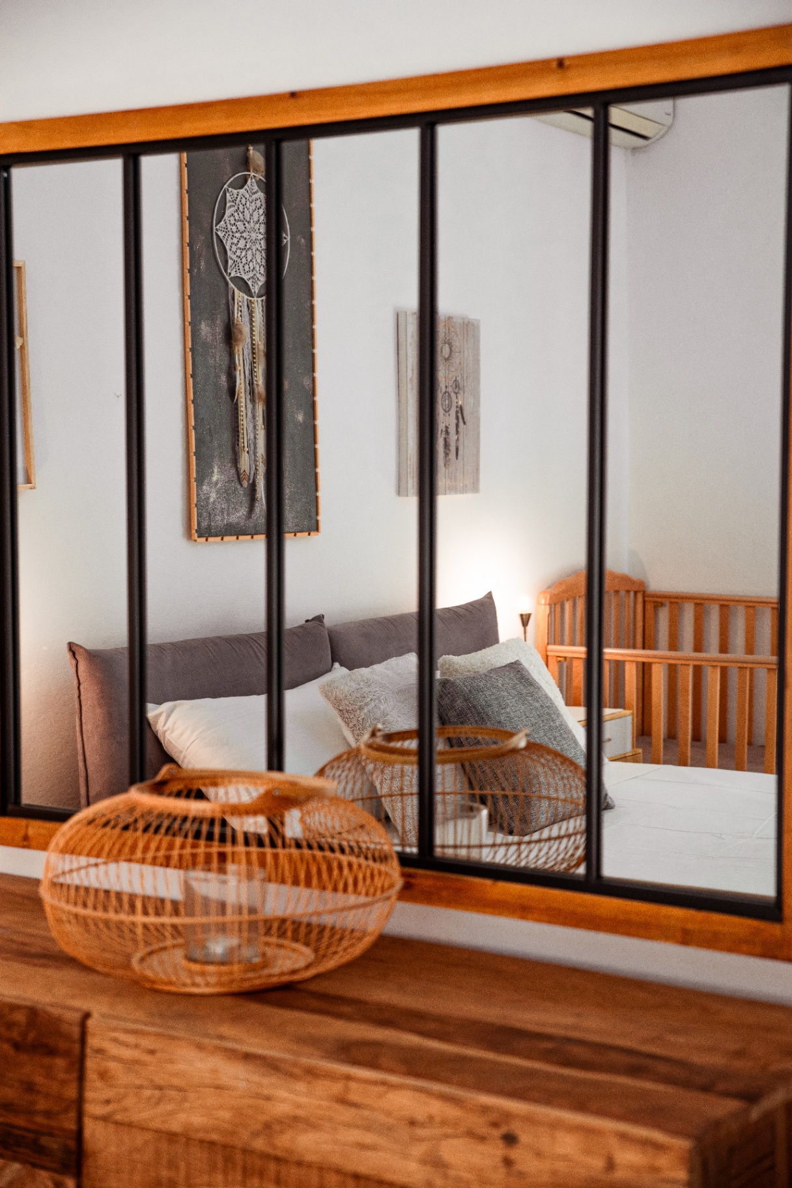
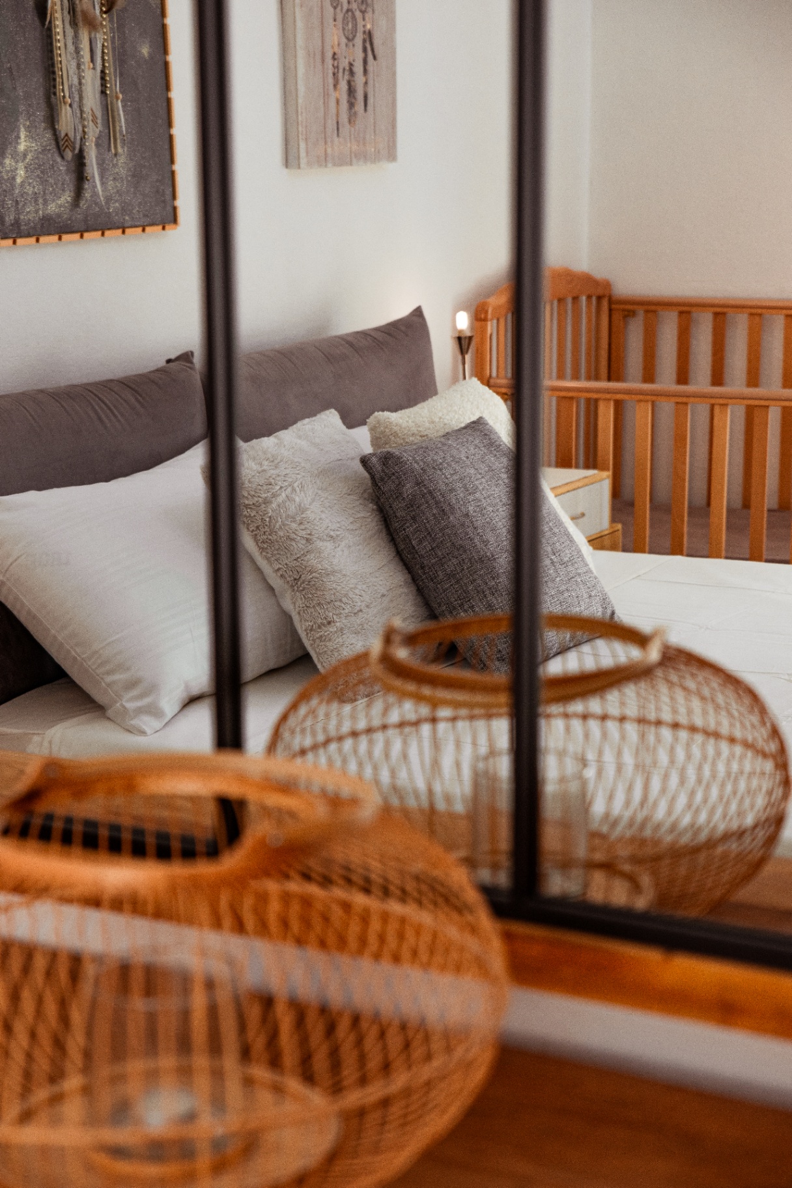
Chambre principale : lit king size, commode en bois massif et miroir d'atelierLit king size habillé de lin blanc, tête de lit capitonnée et attrape-rêvesTête de lit et chevets en bois, lampes en laiton allumées le soirChambre principale avec lit king size et lit bébé en boisLit bébé en hêtre installé près du lit king sizeCoin nuit : lit bébé, chevet vintage et liseuse en laitonDétail du couchage : lin blanc, plaids et coussins texturésVerrière intérieure en bois et acier reflétant la chambre principaleReflet du lit et du lit bébé dans le miroir d'atelier de la chambreCommode en bois brut, lanterne en rotin et miroir d'atelierRocking-chair en bois courbé et cannage dans la chambre principale
03

The bathroom

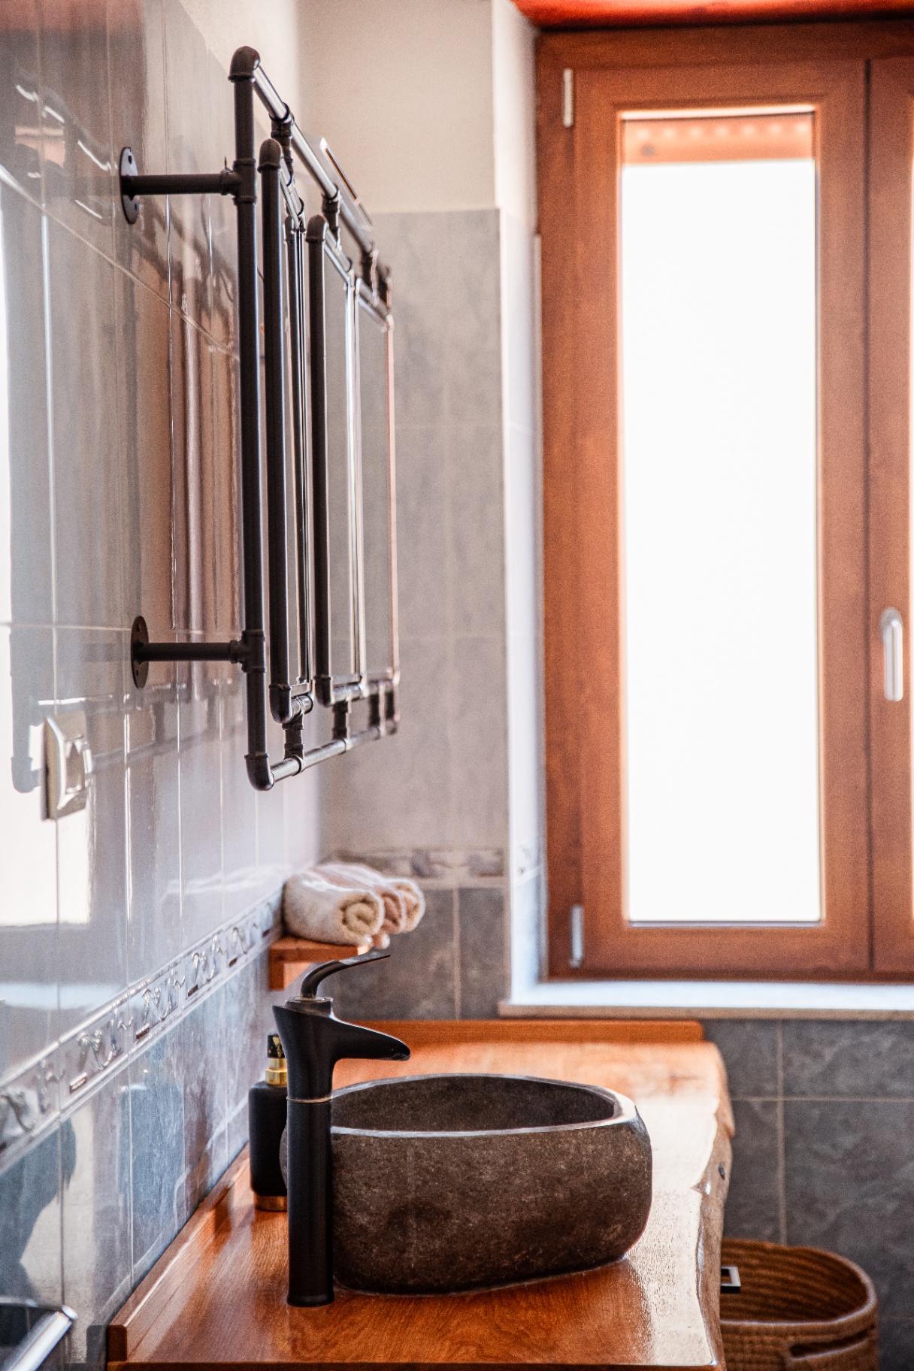
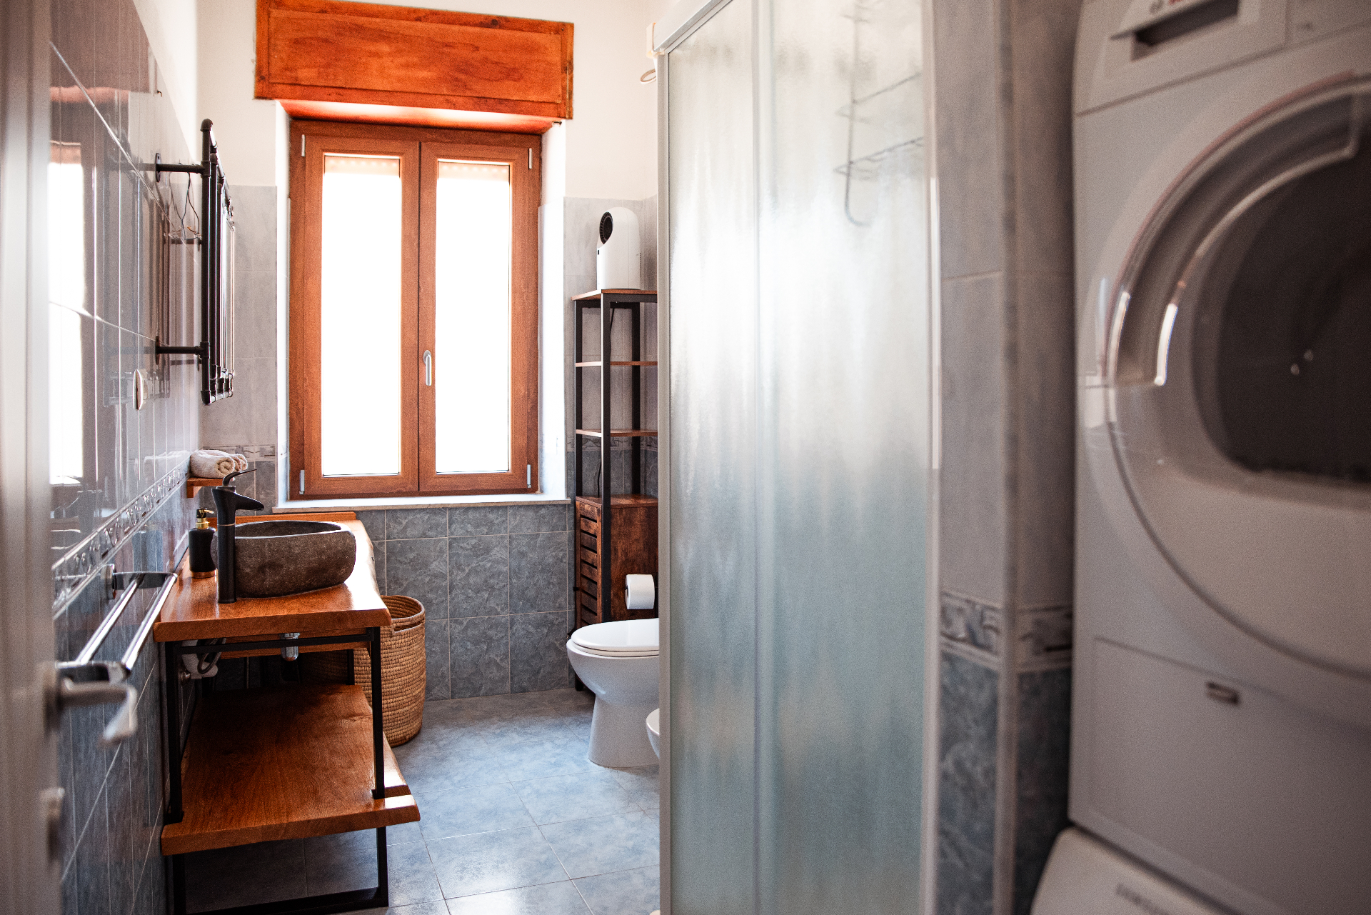
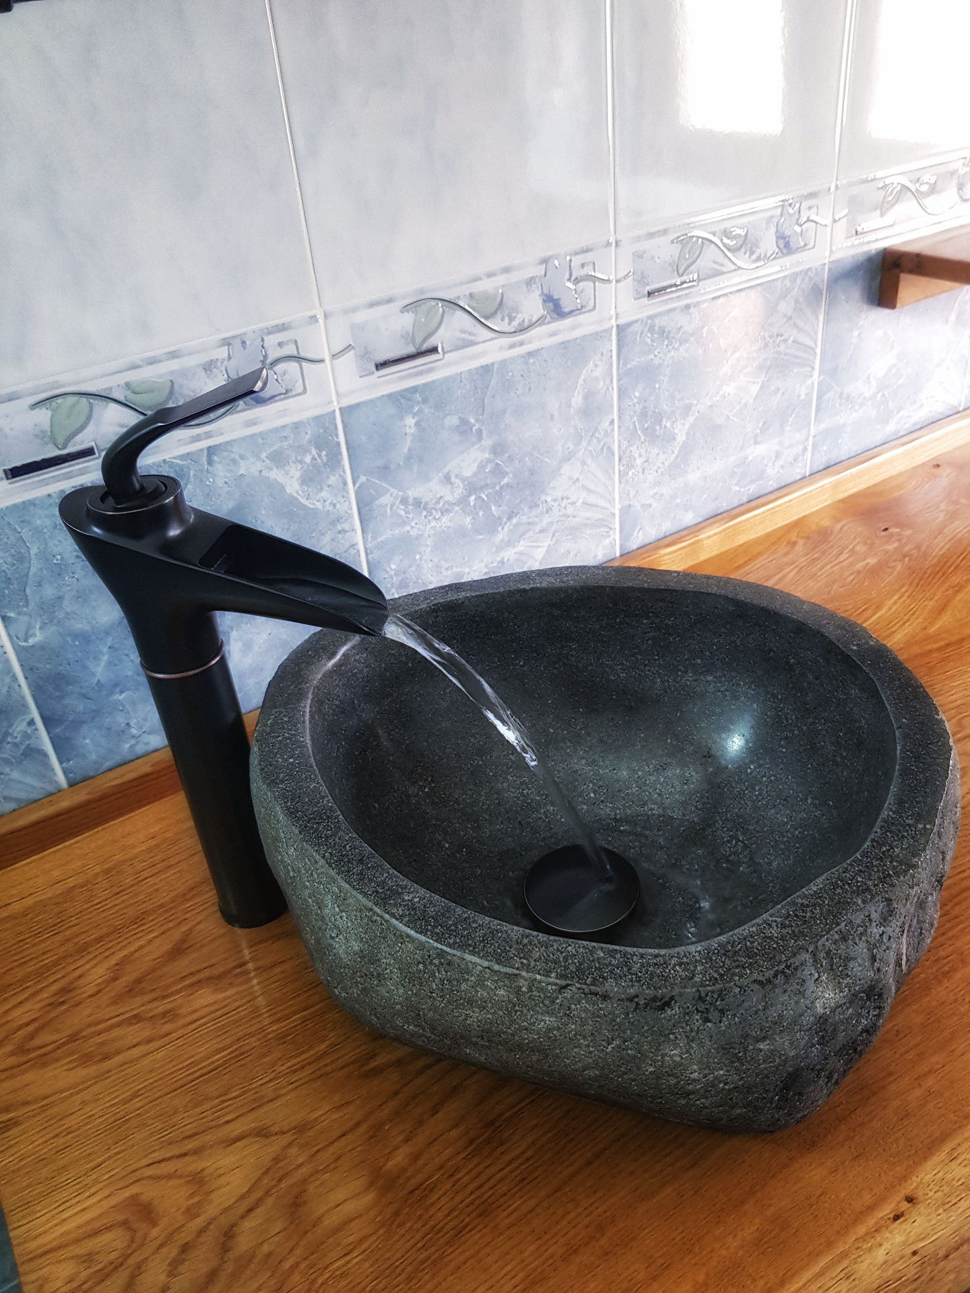
Second door on the left. A bespoke live-edge solid oak vanity on black steel legs, a basin carved from a river boulder and a black waterfall tap. A one-off piece by a local cabinetmaker.
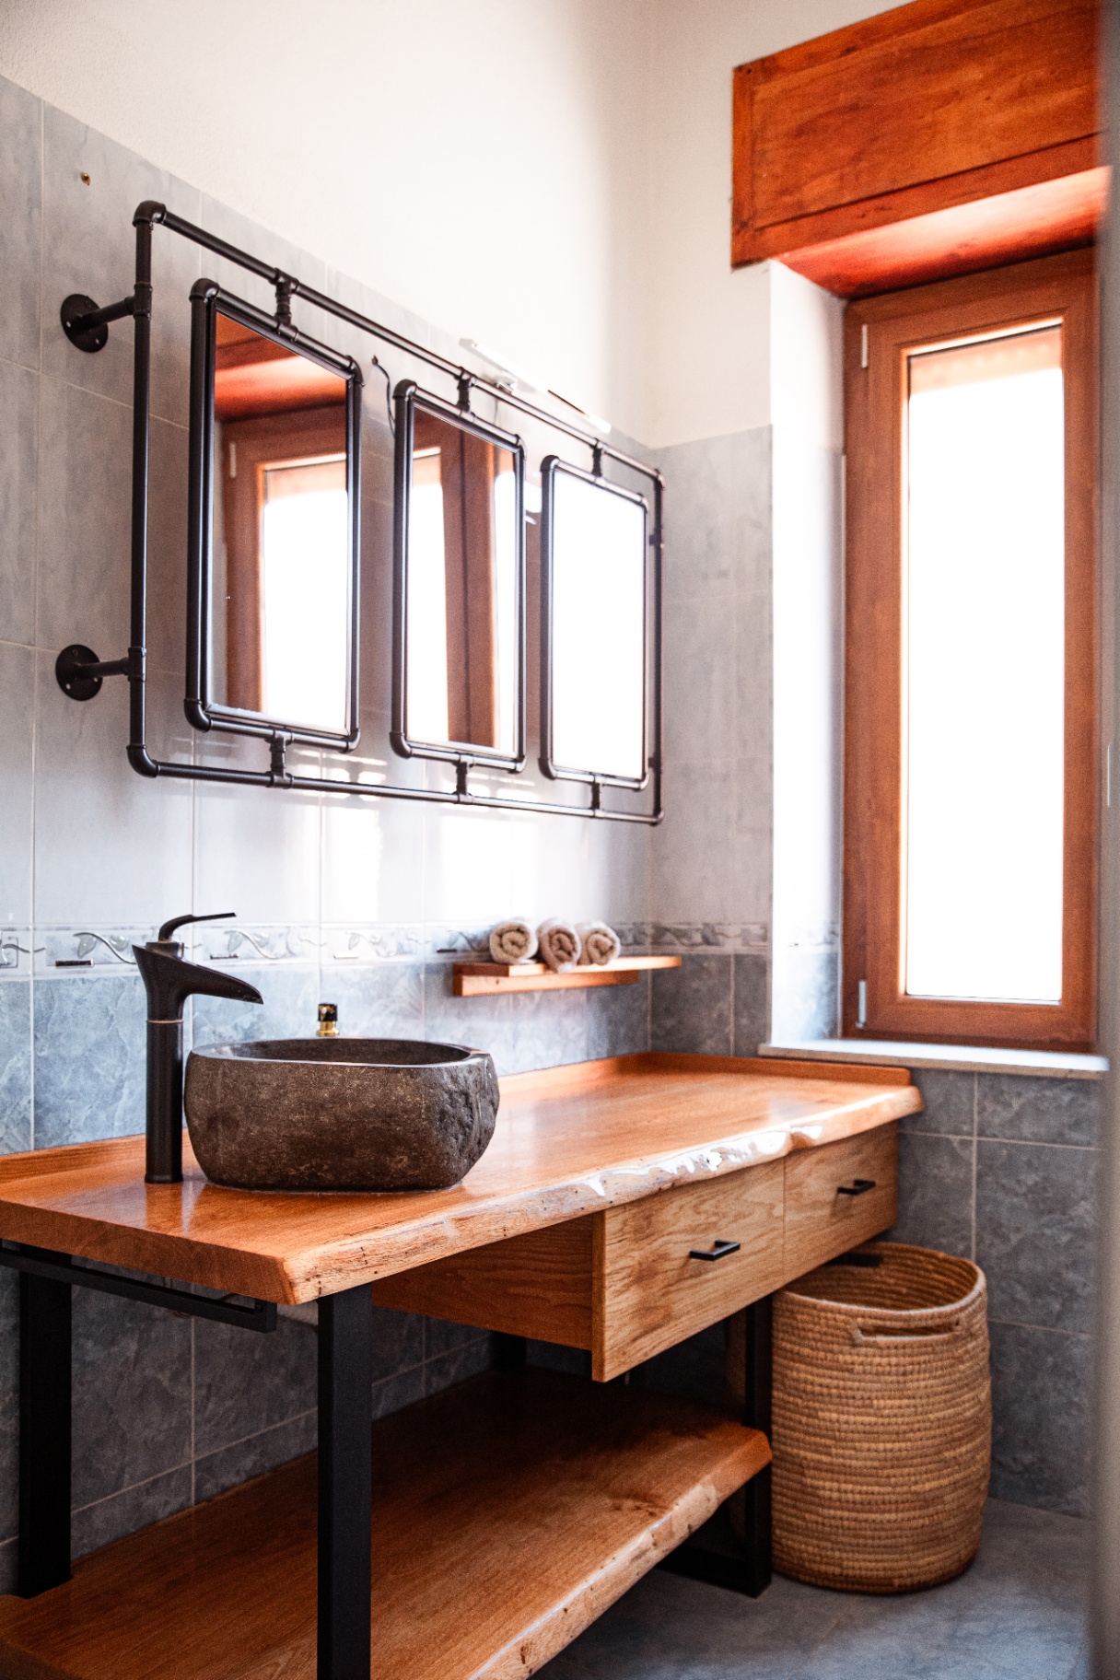
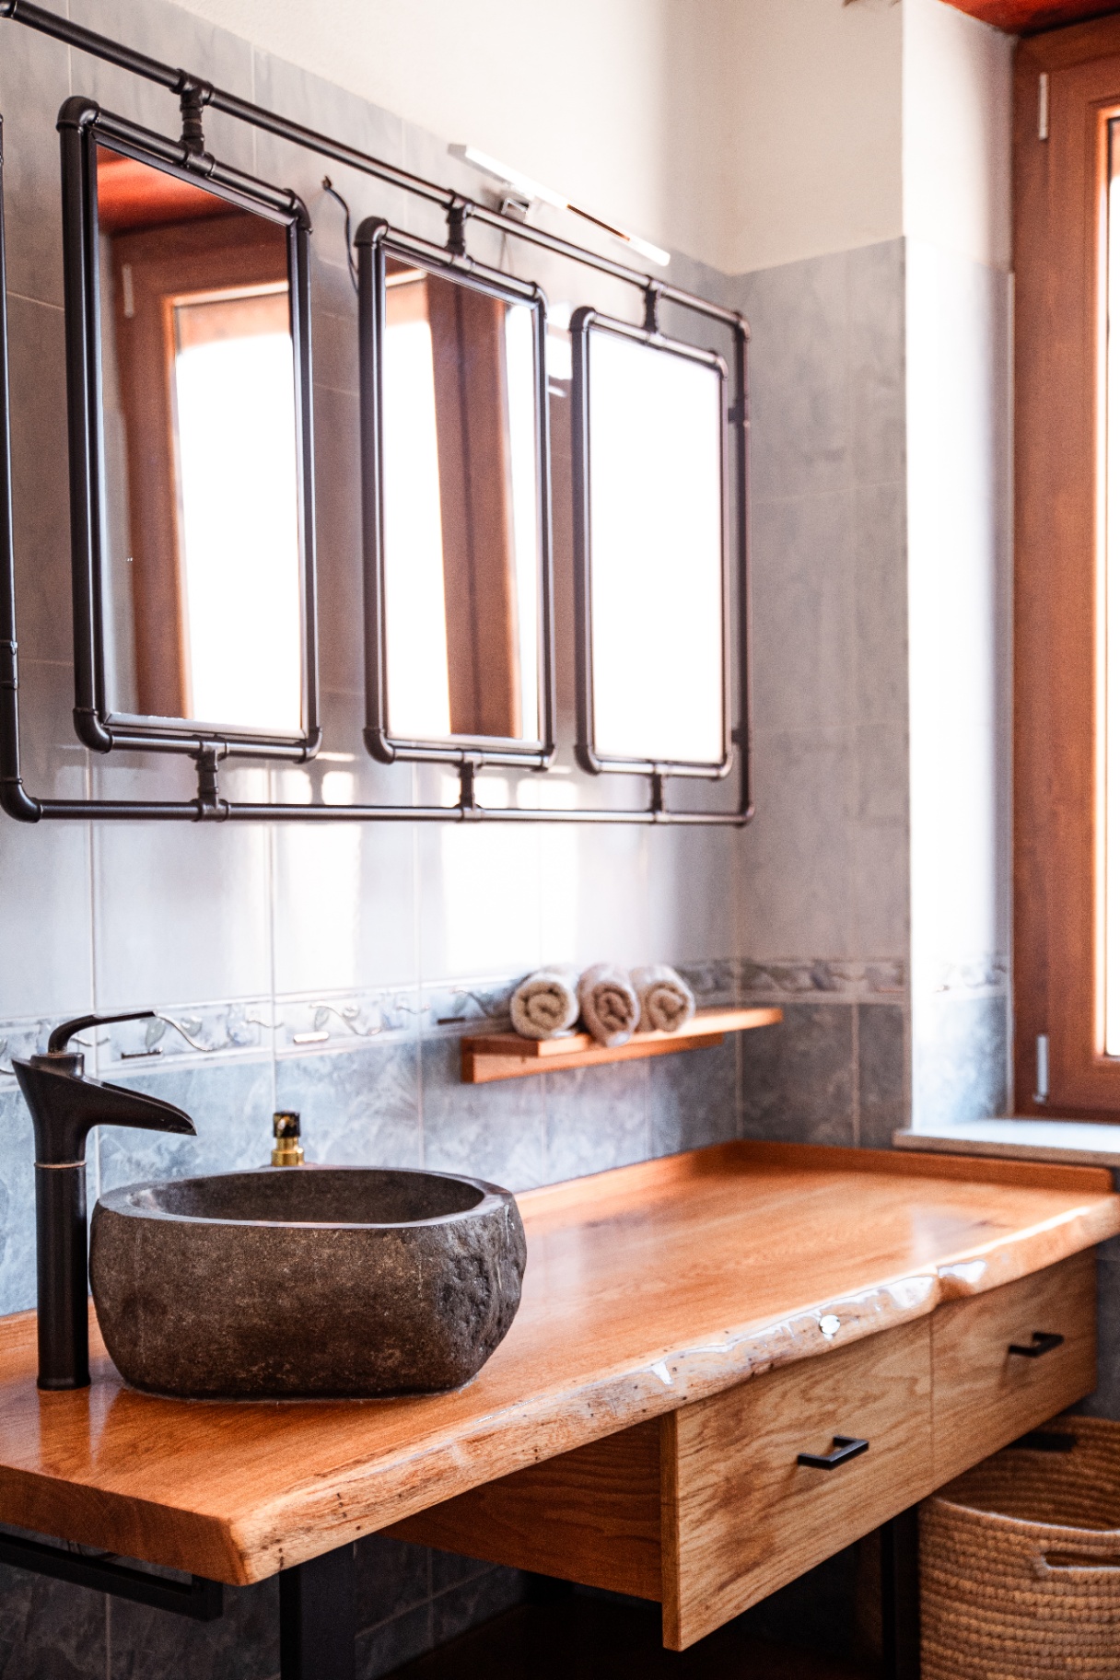
Salle de bain : vasque en galet de rivière sur plan en bois massif à bord naturel et miroirs d'atelierTriple miroir sur structure en tuyauterie noire au-dessus du plan vasque en boisDétail de la vasque en pierre et du mitigeur cascade noir près de la fenêtre en boisVue d'ensemble de la salle de bain : douche, WC et espace buanderieVasque taillée dans un galet de rivière et mitigeur cascade noir
04

Living and dining room

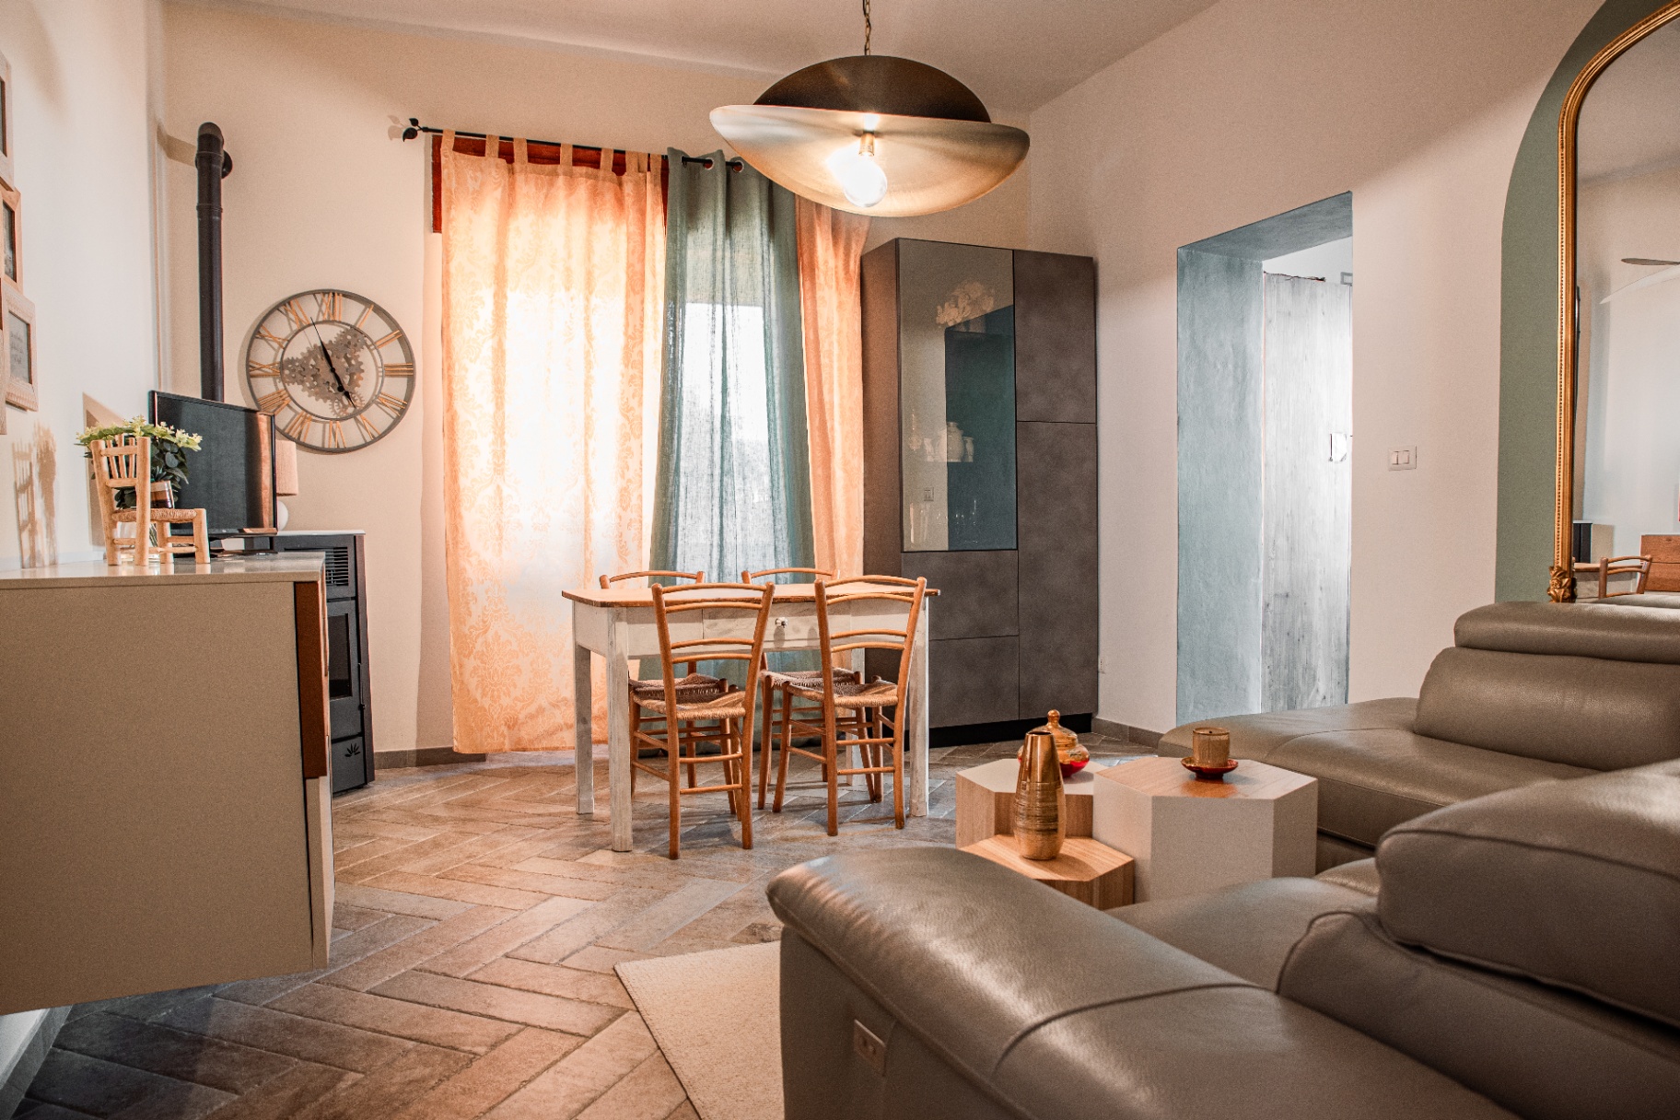
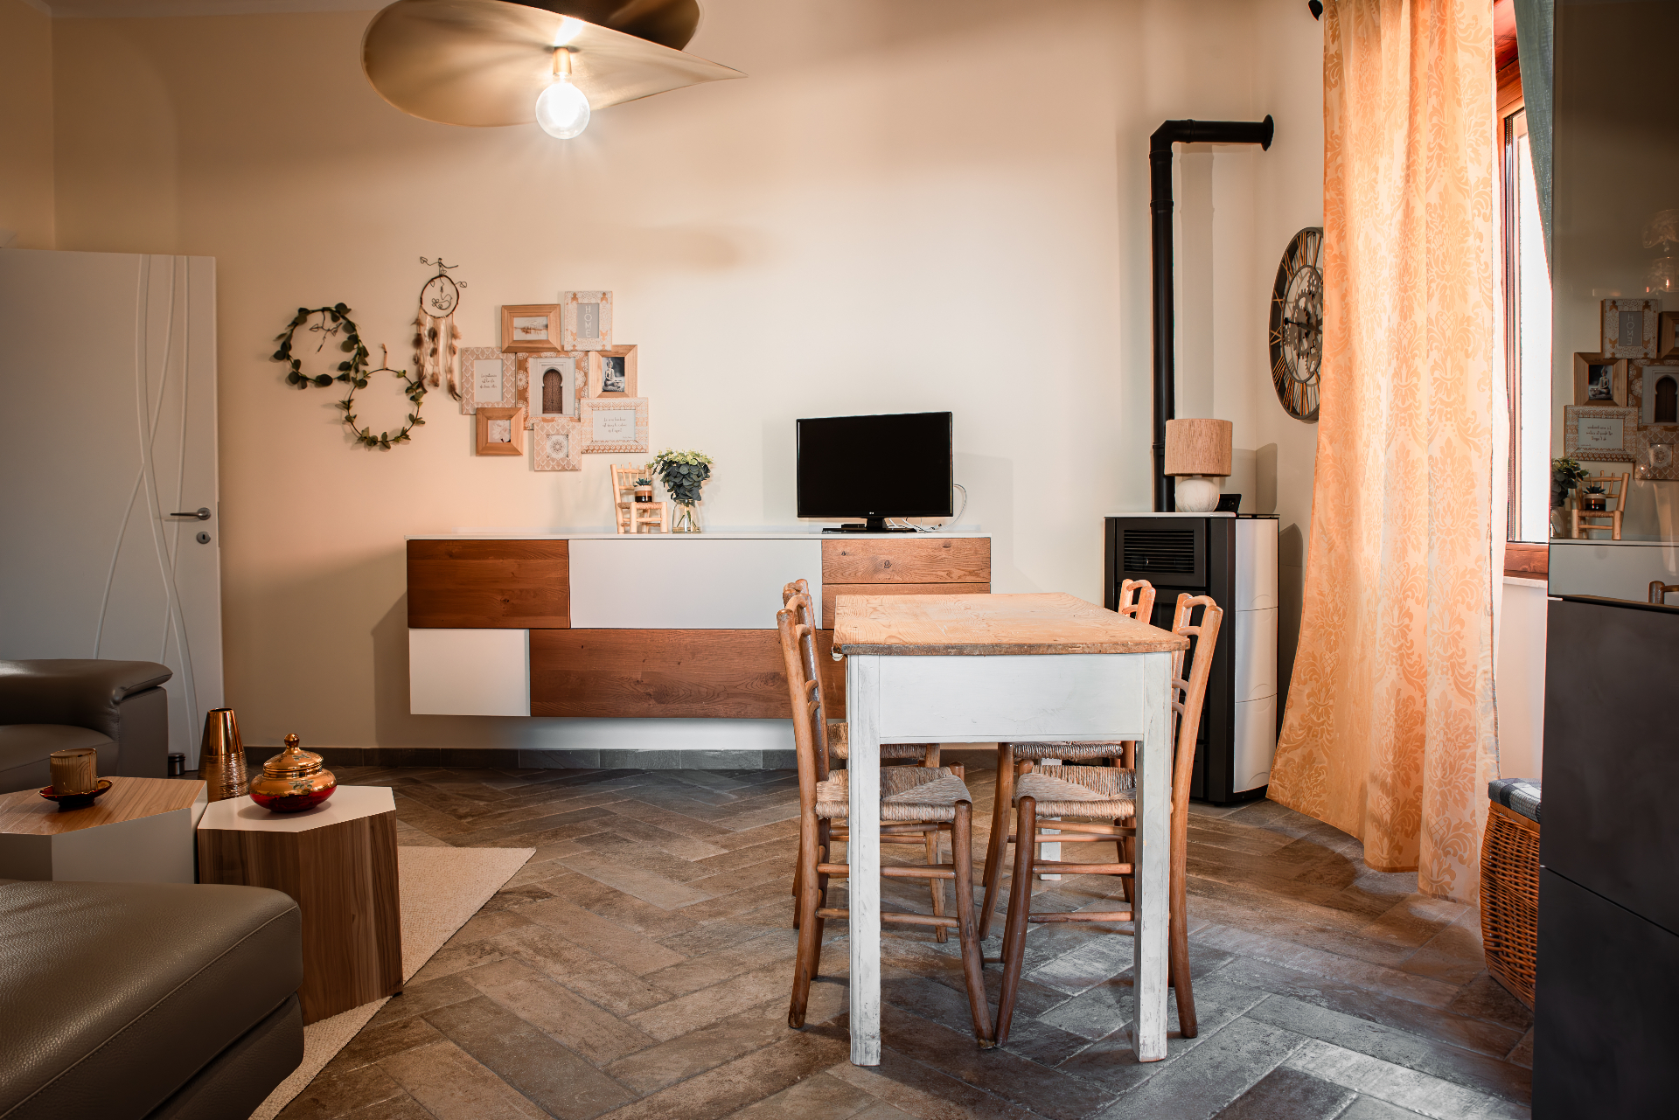
Third door on the left: a large, bright volume open onto the kitchen. Antique terracotta floor, wood stove, a deep leather corner sofa, a weathered wooden table with rush chairs and a gilded mirror under the arch. The room where everyone ends up.
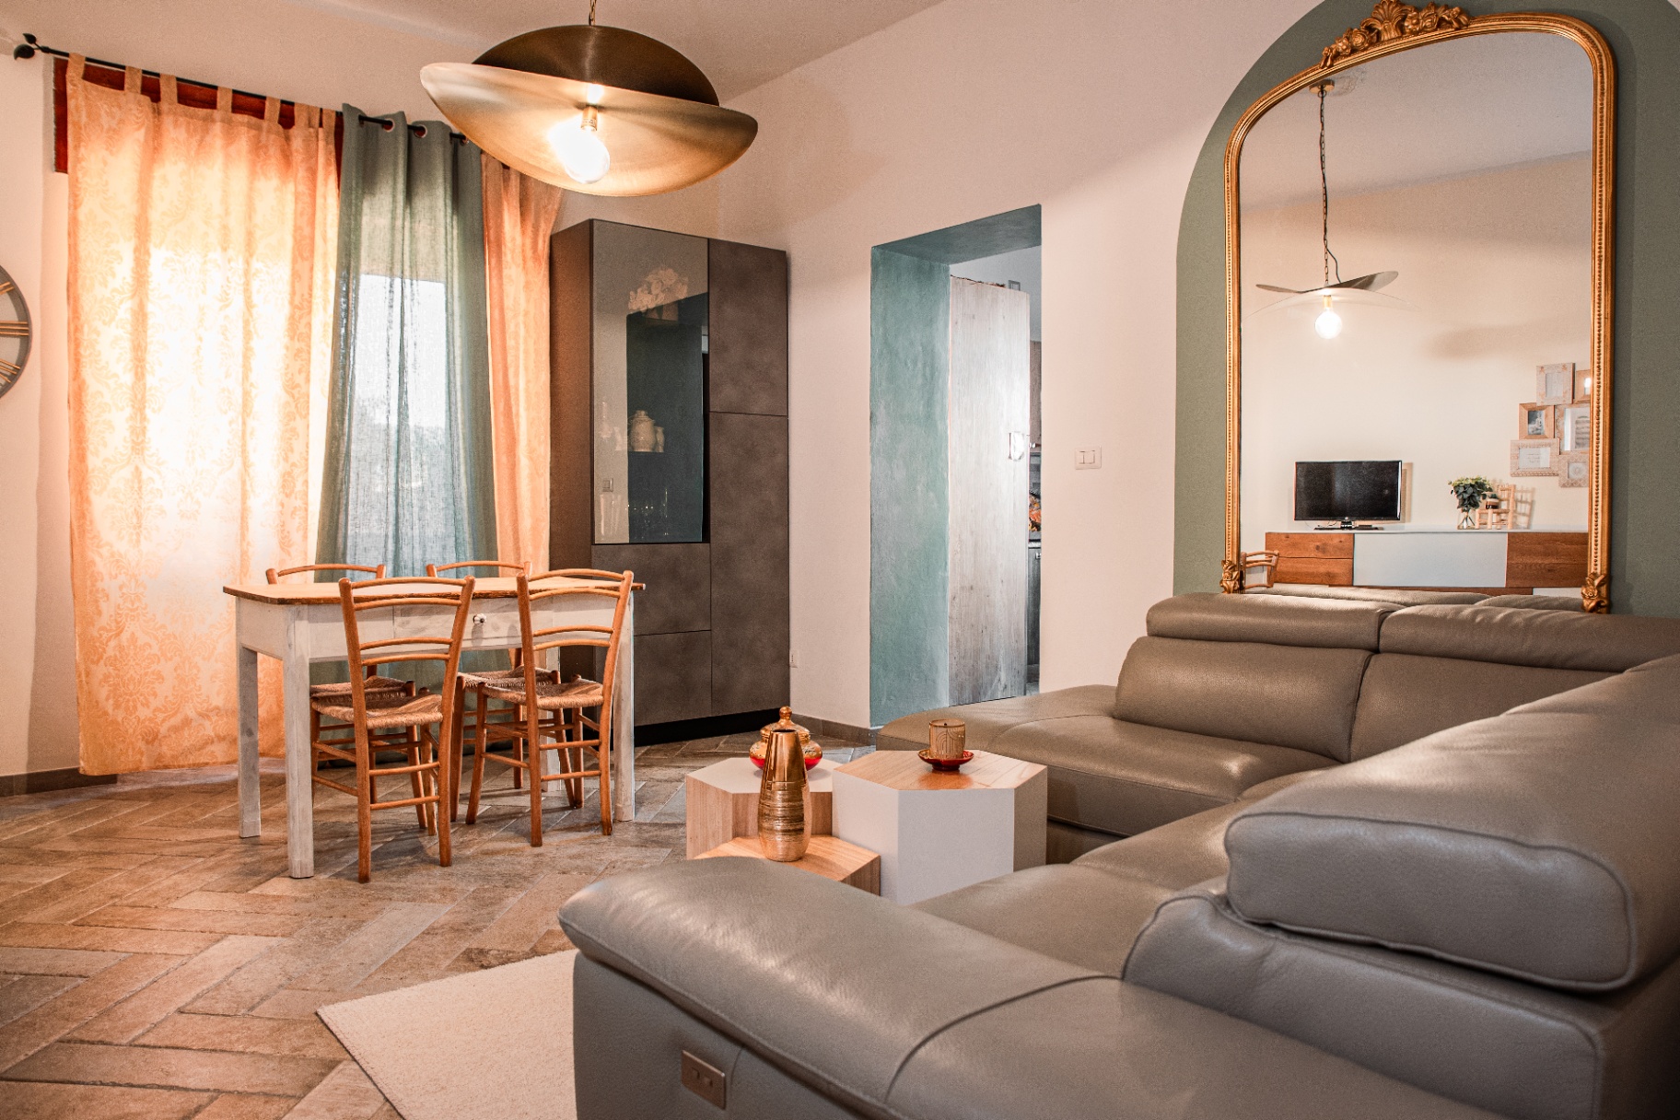
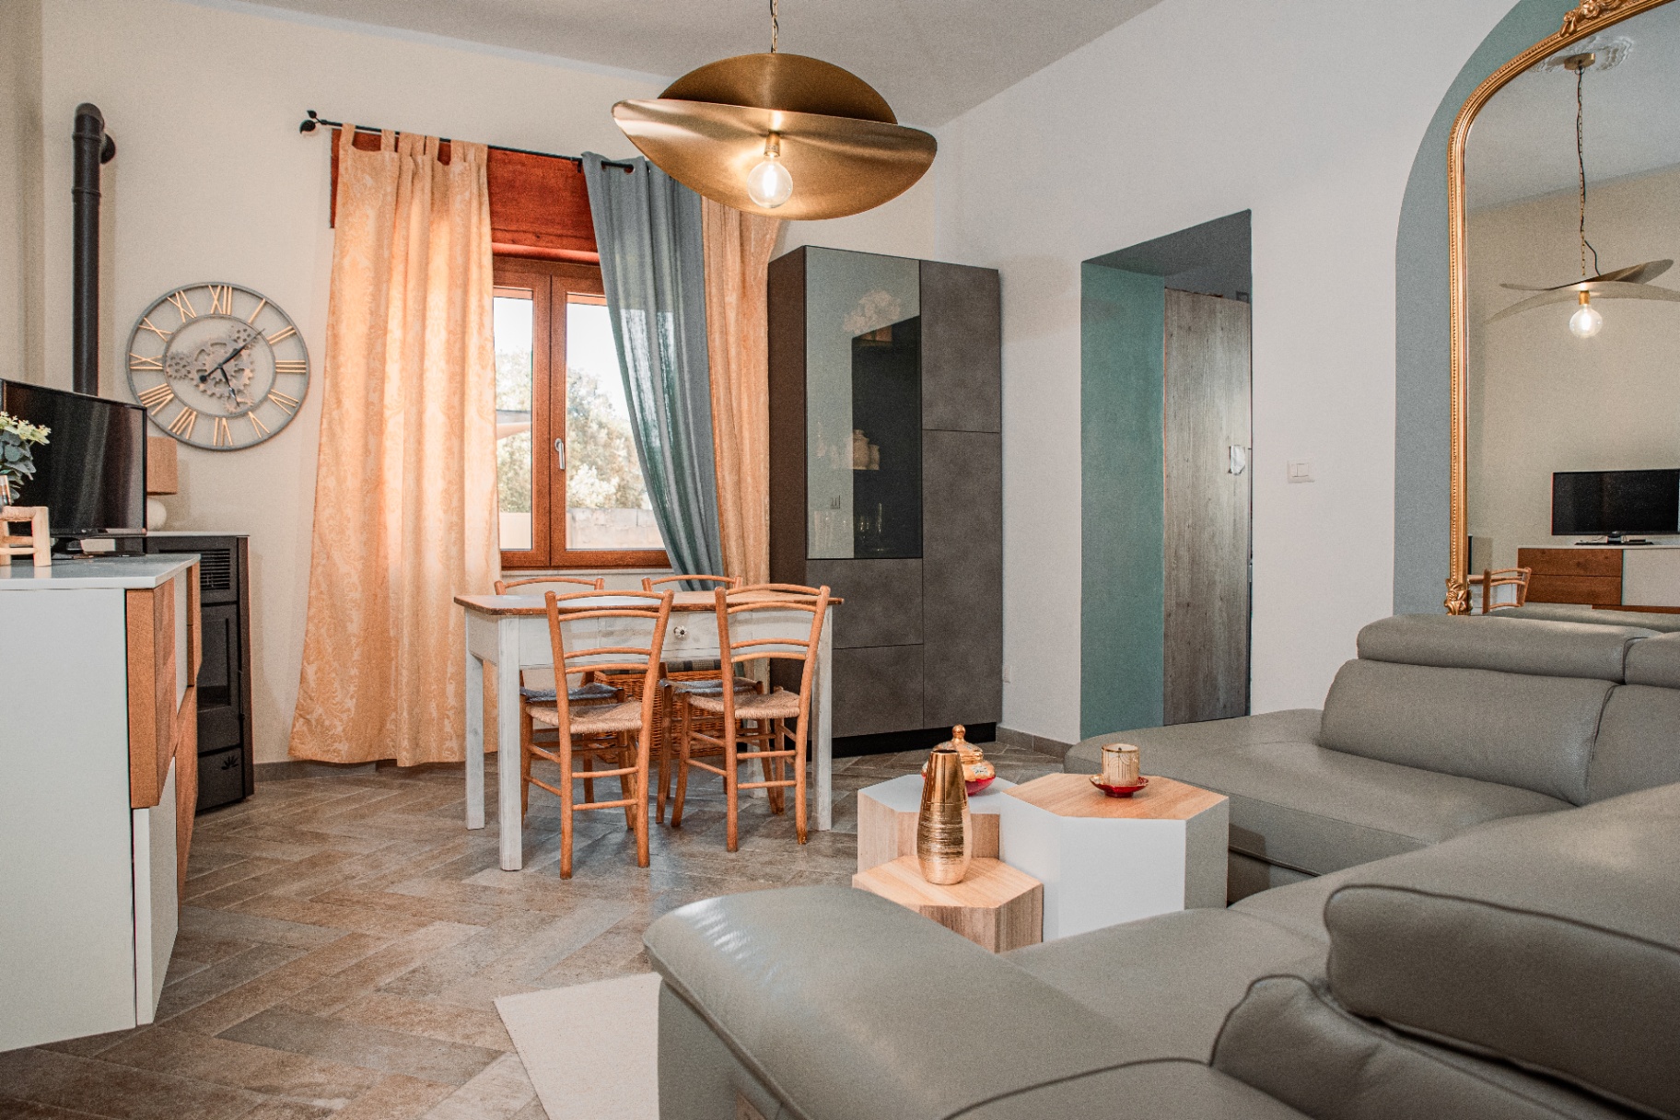
Salon ouvert sur la salle à manger, miroir doré et canapé d'angle en cuirSalon de Casa Antioca, poêle à bois et sol en terre cuite ancienneVue d'ensemble du séjour ouvert sur la cuisineCoin repas et buffet en chêne du séjour
05

The kitchen

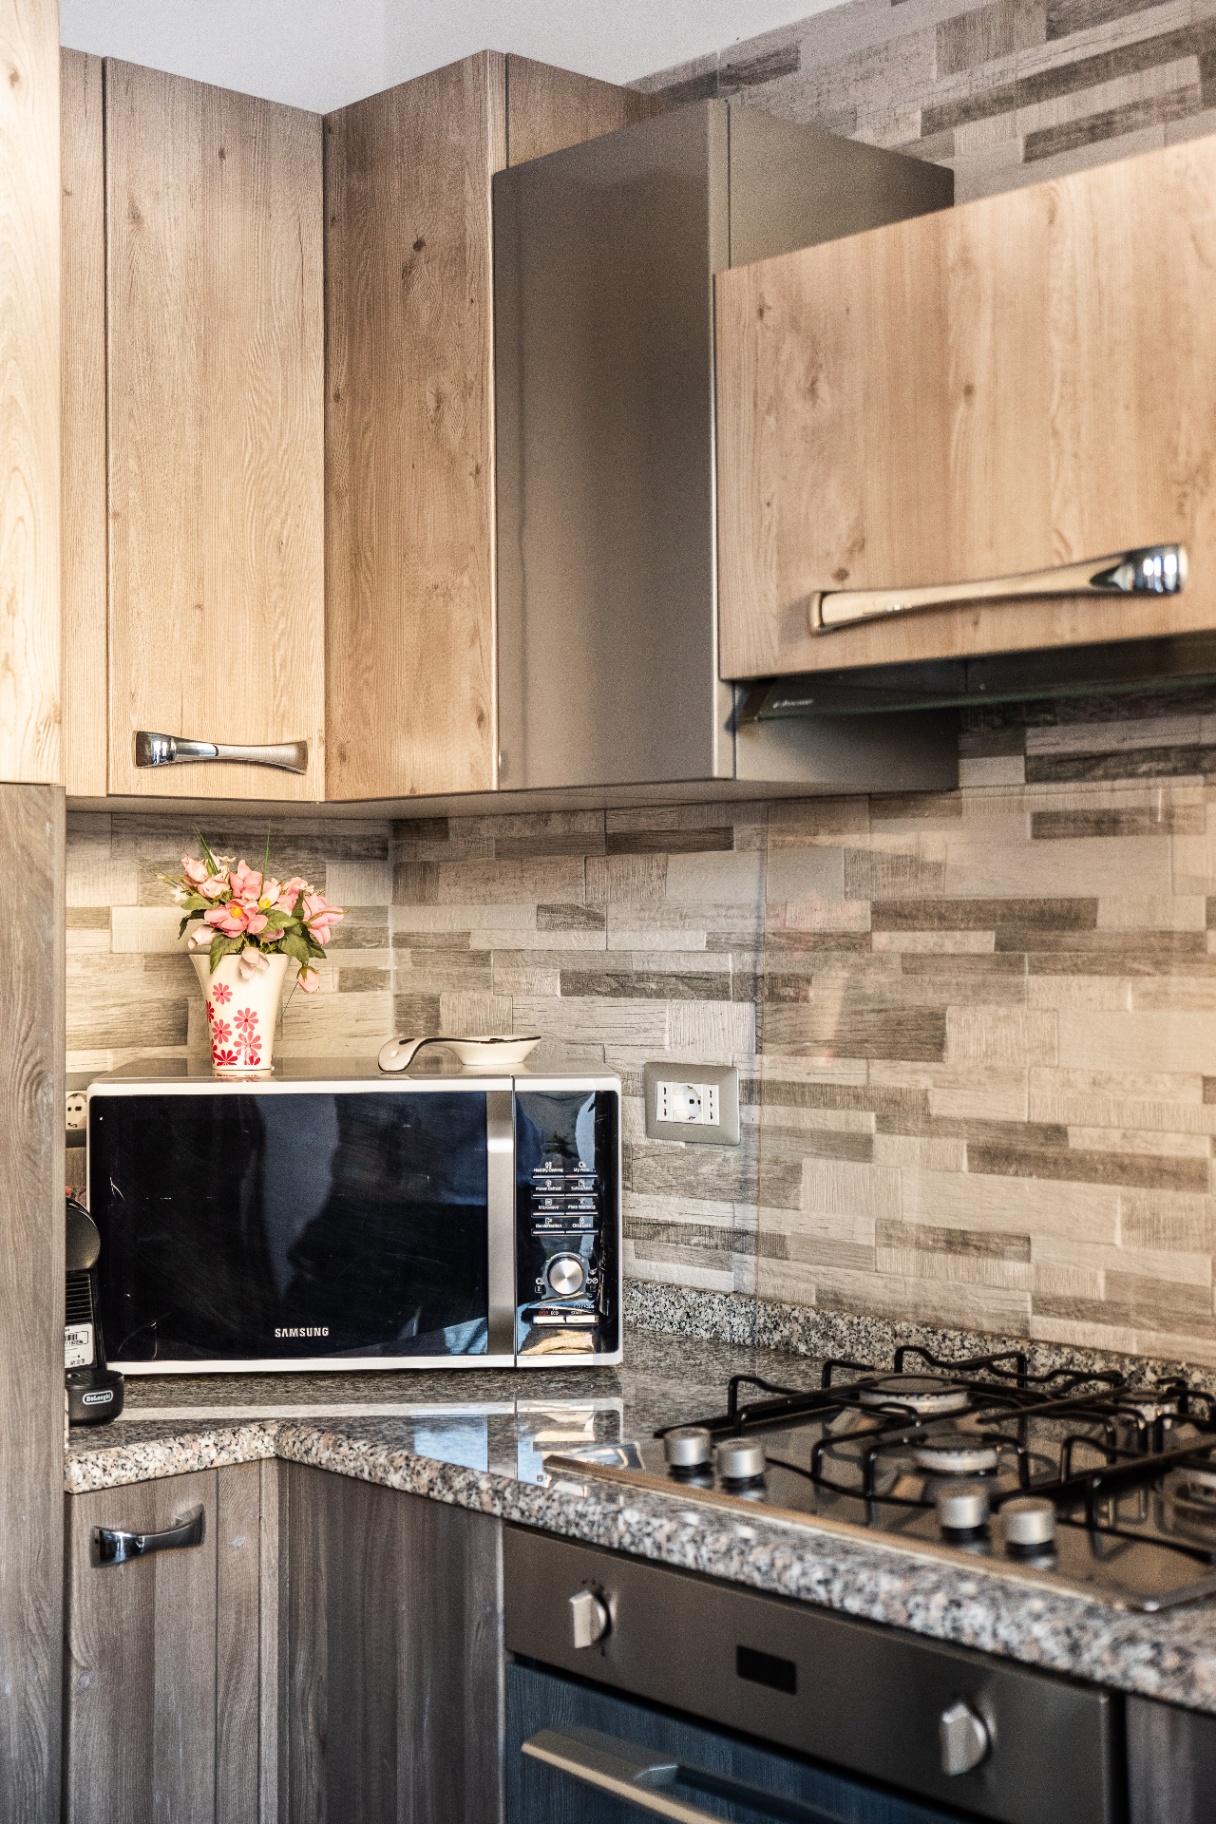
Open to the living room: pale and grey oak fronts, granite worktop, four-burner gas hob, oven, microwave, coffee machine. Two doors lead off it — one to the second bedroom, the other straight out to the courtyard.
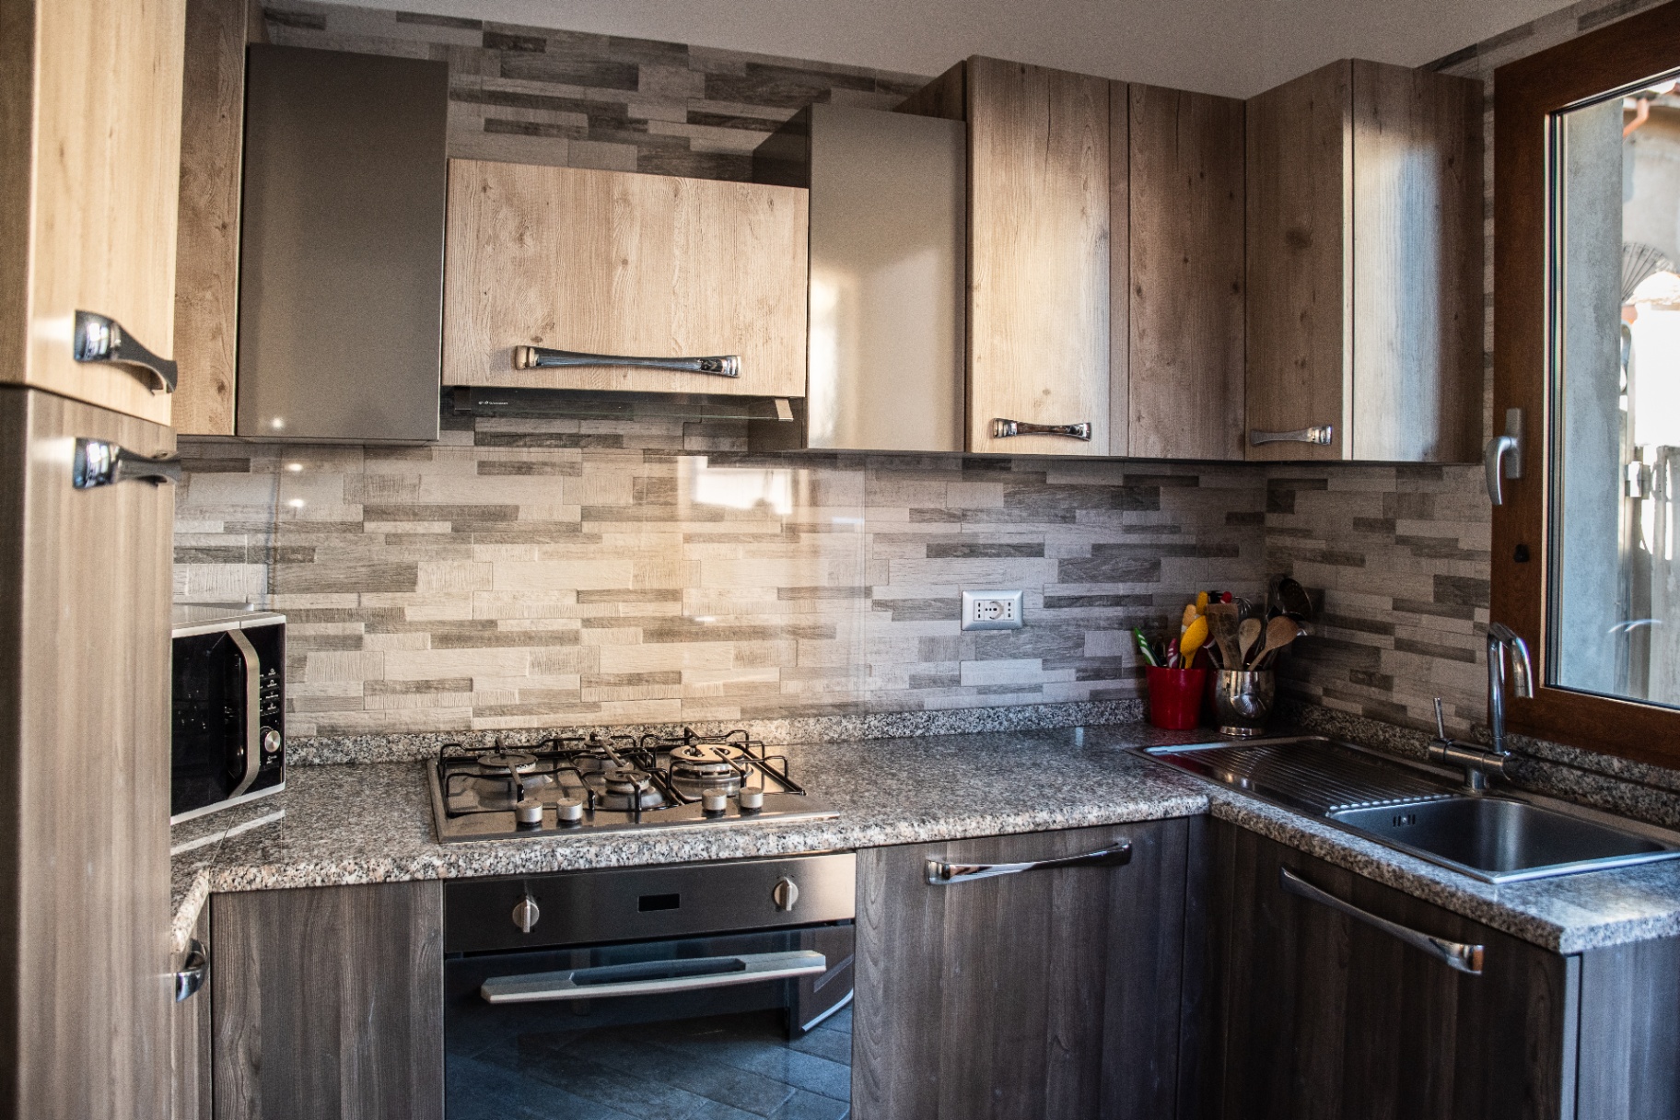
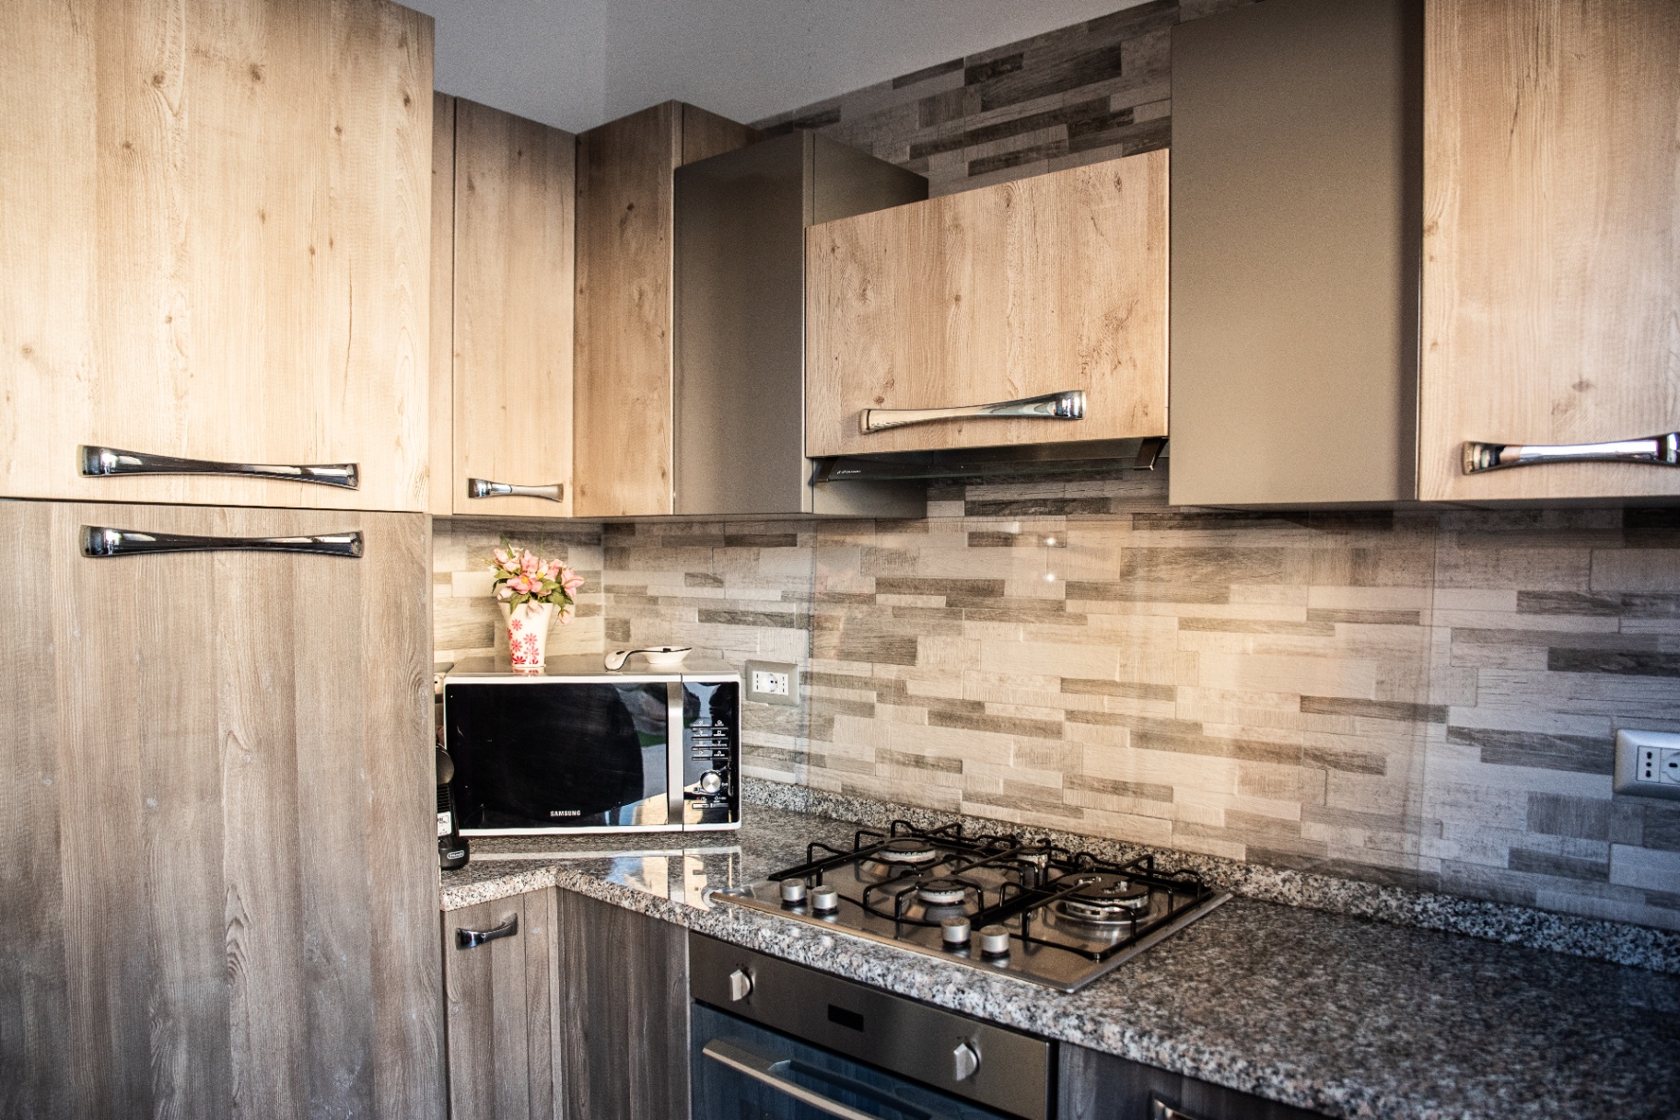
Cuisine équipée en chêne clair, plan de travail en granitCuisine de Casa Antioca : four, gaz quatre feux et micro-ondesDétail de la cuisine, crédence en pierre et machine à café
06

Second bedroom — 140 cm bed

Smaller and quieter, reached from the kitchen. Double bed (140 cm), air conditioning, open hanging rail, wooden shutters and an arched mirror — a calm, bright room for two.
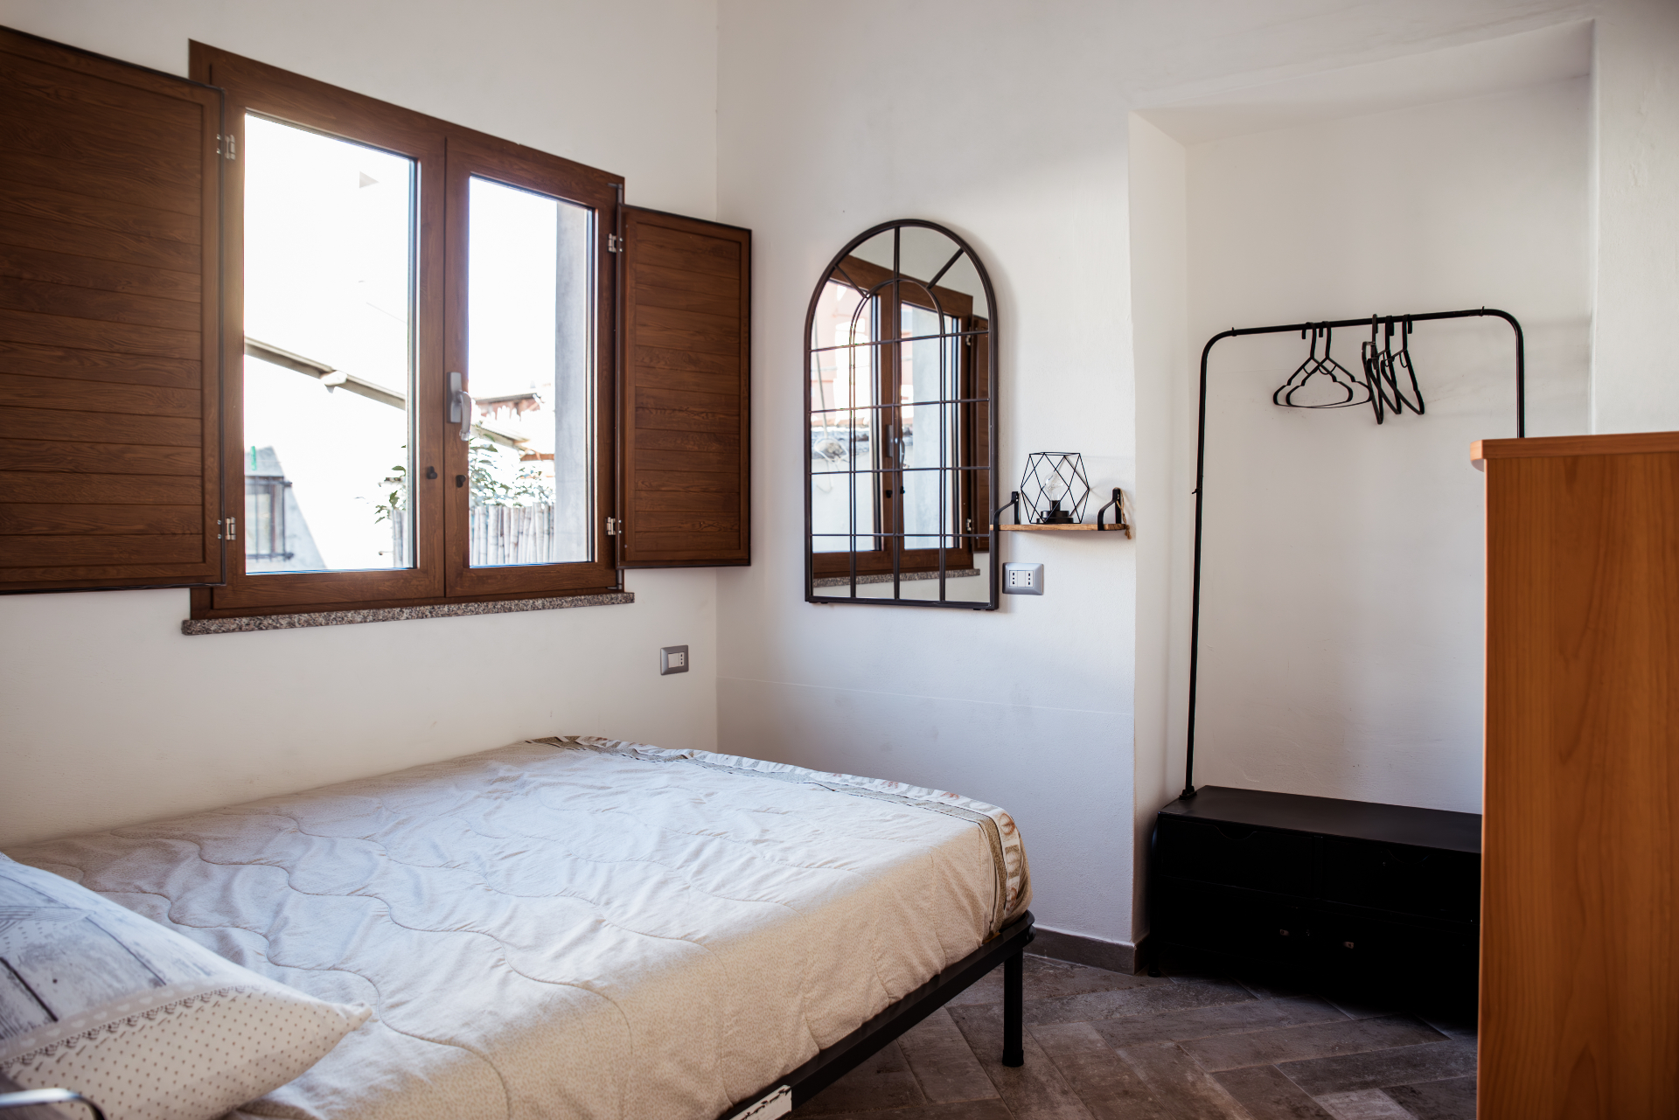
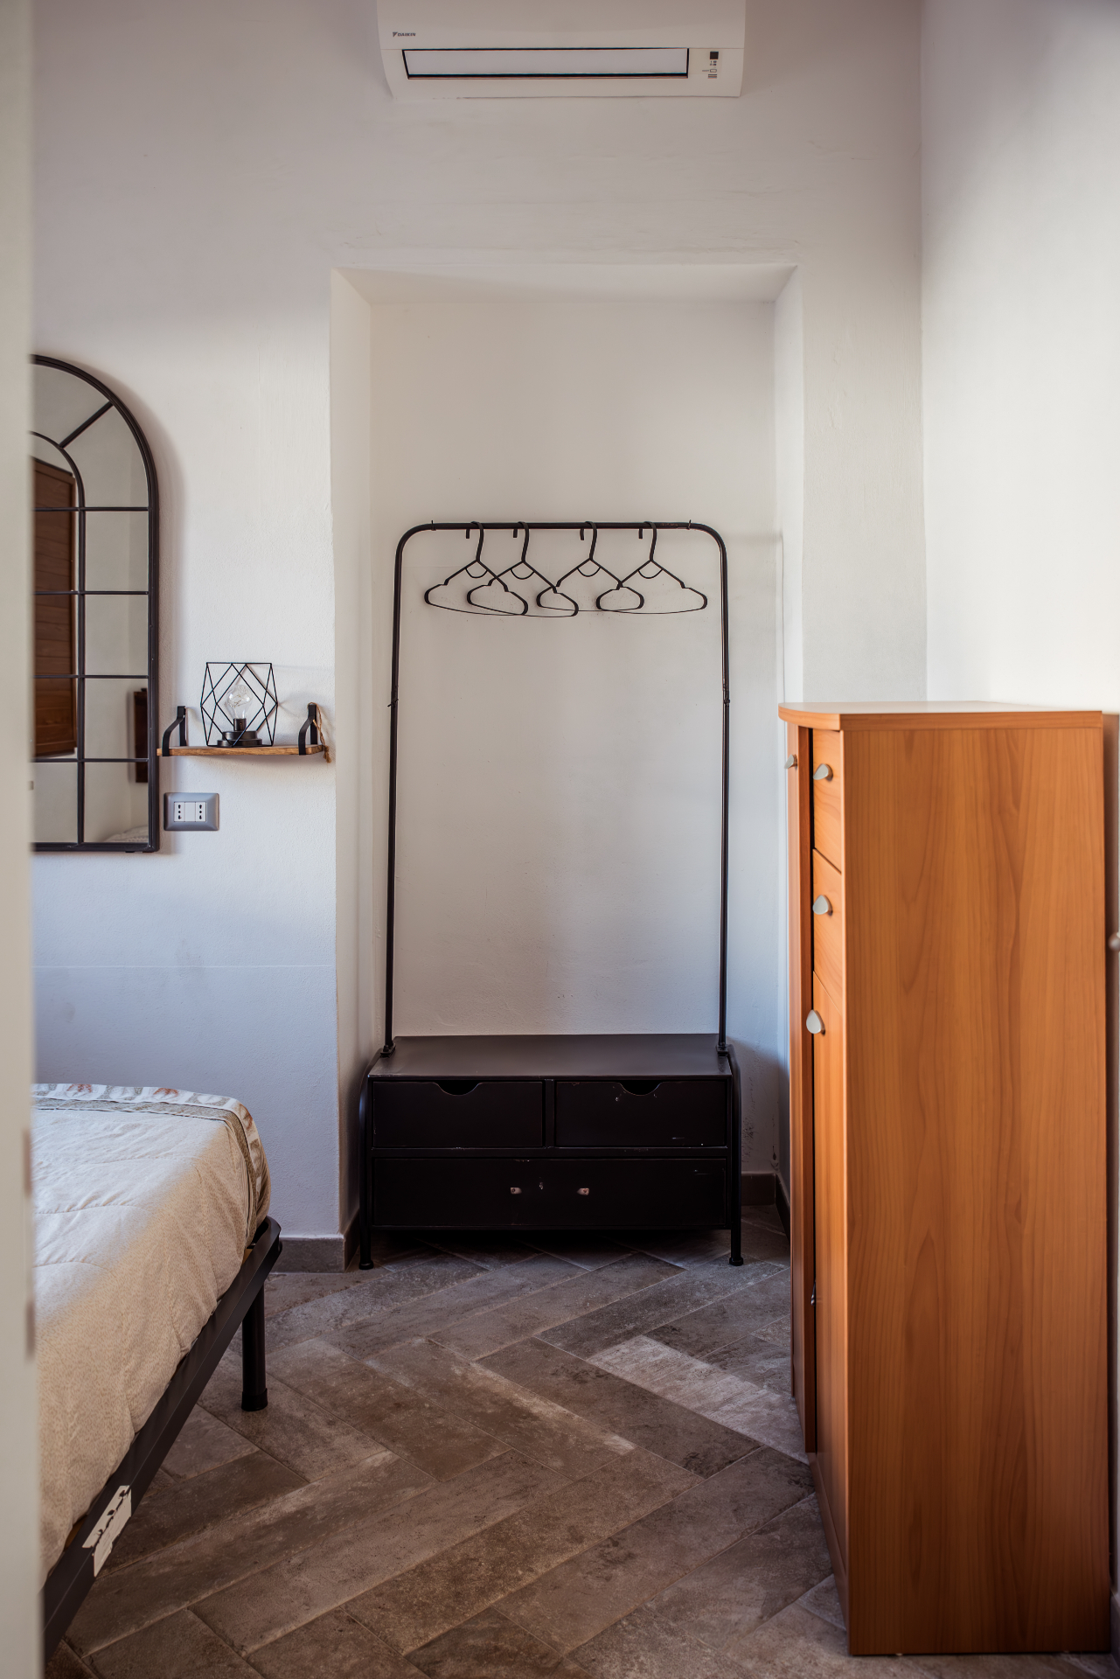
Deuxième chambre avec lit 140, volets en bois et miroir arquéPenderie ouverte, commode et climatisation dans la deuxième chambre
07

The courtyard and main entrance

Also the main entrance to the house, and reached straight from the kitchen. A century-old olive tree and a lemon tree set in Sardinian flagstones, brick-edged beds, an awning for shade: breakfast in the quiet, dinners that run late.
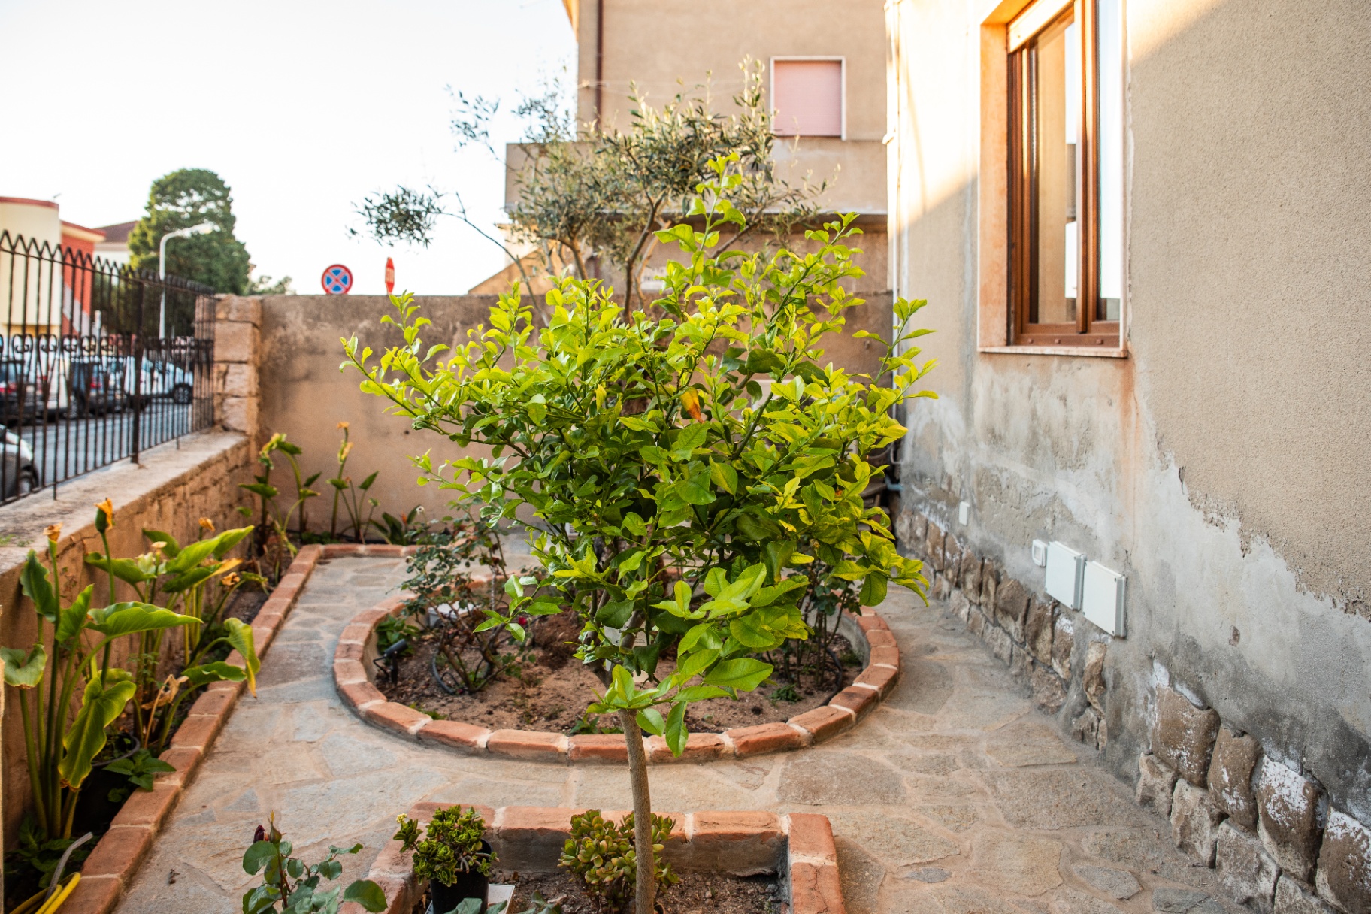
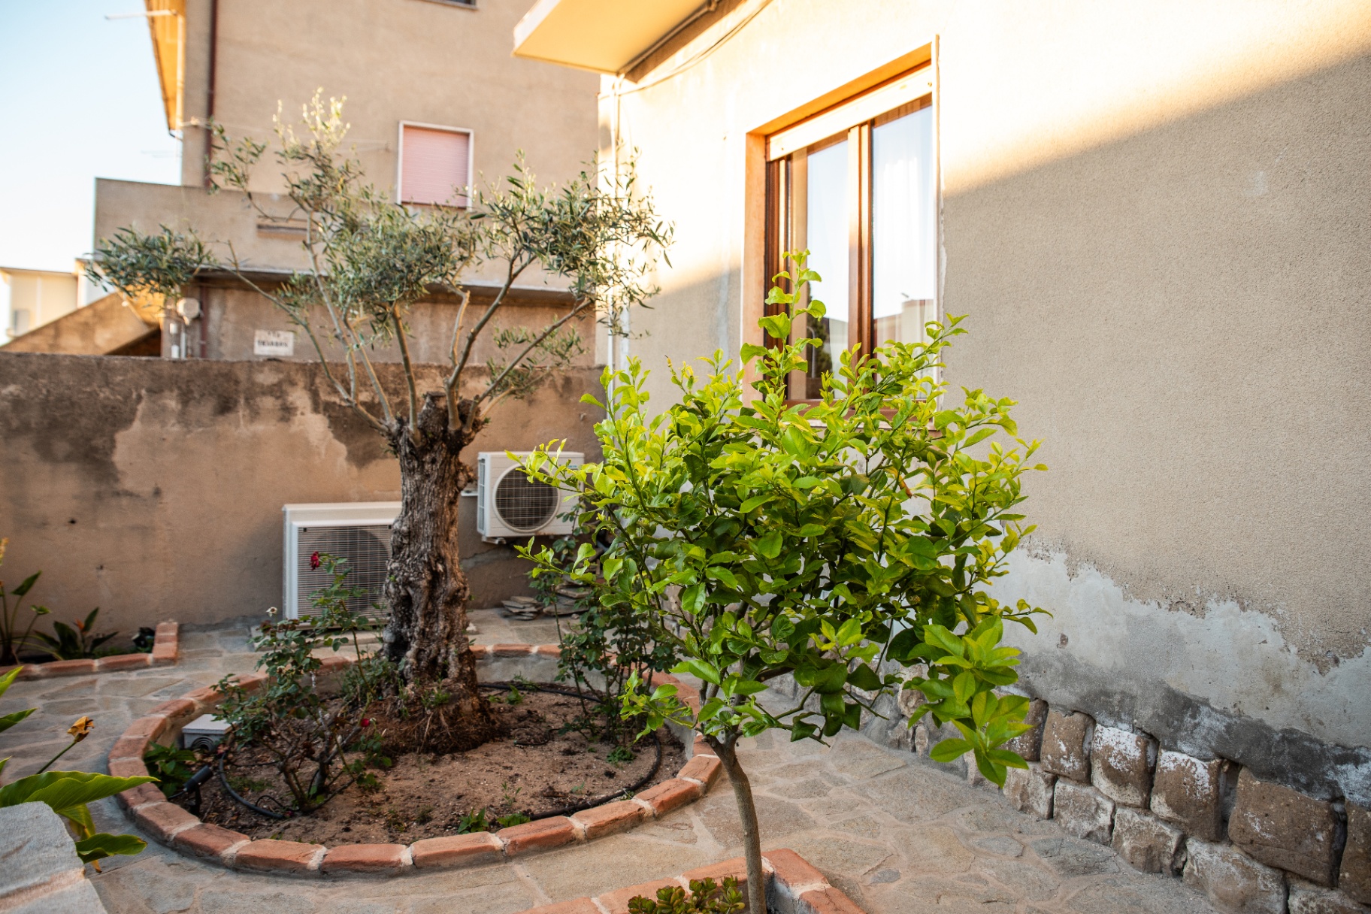
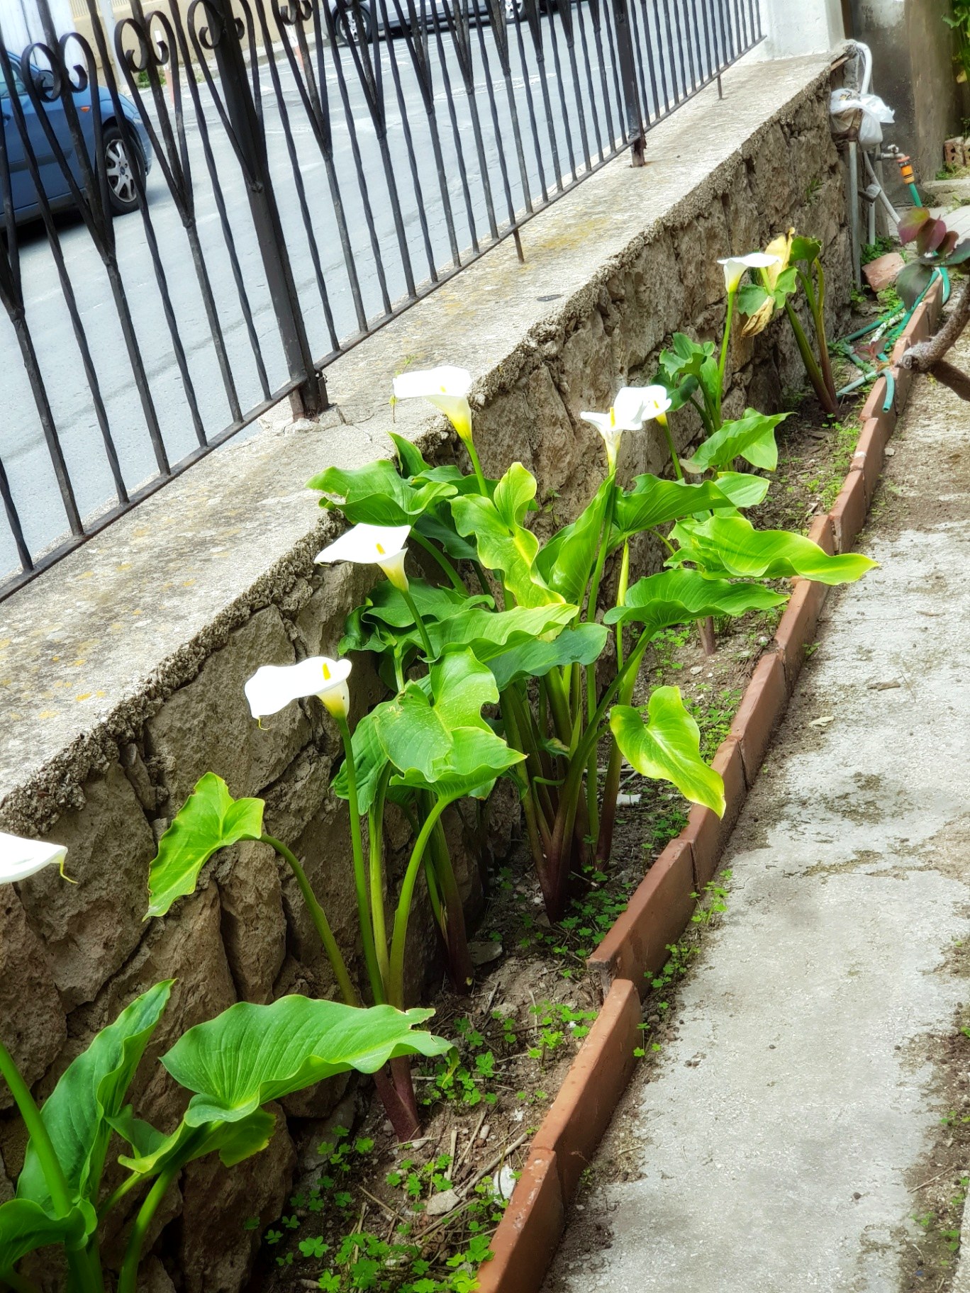
Cour d'entrée de Casa Antioca avec olivier centenaire et citronnierLe citronnier de la cour, murs en pierre et dallage sardeCour privée en fin de journée, olivier et parterres bordés de briqueArums blancs en fleurs le long du muret du jardin d'entrée au printemps
08

The garden and terrace

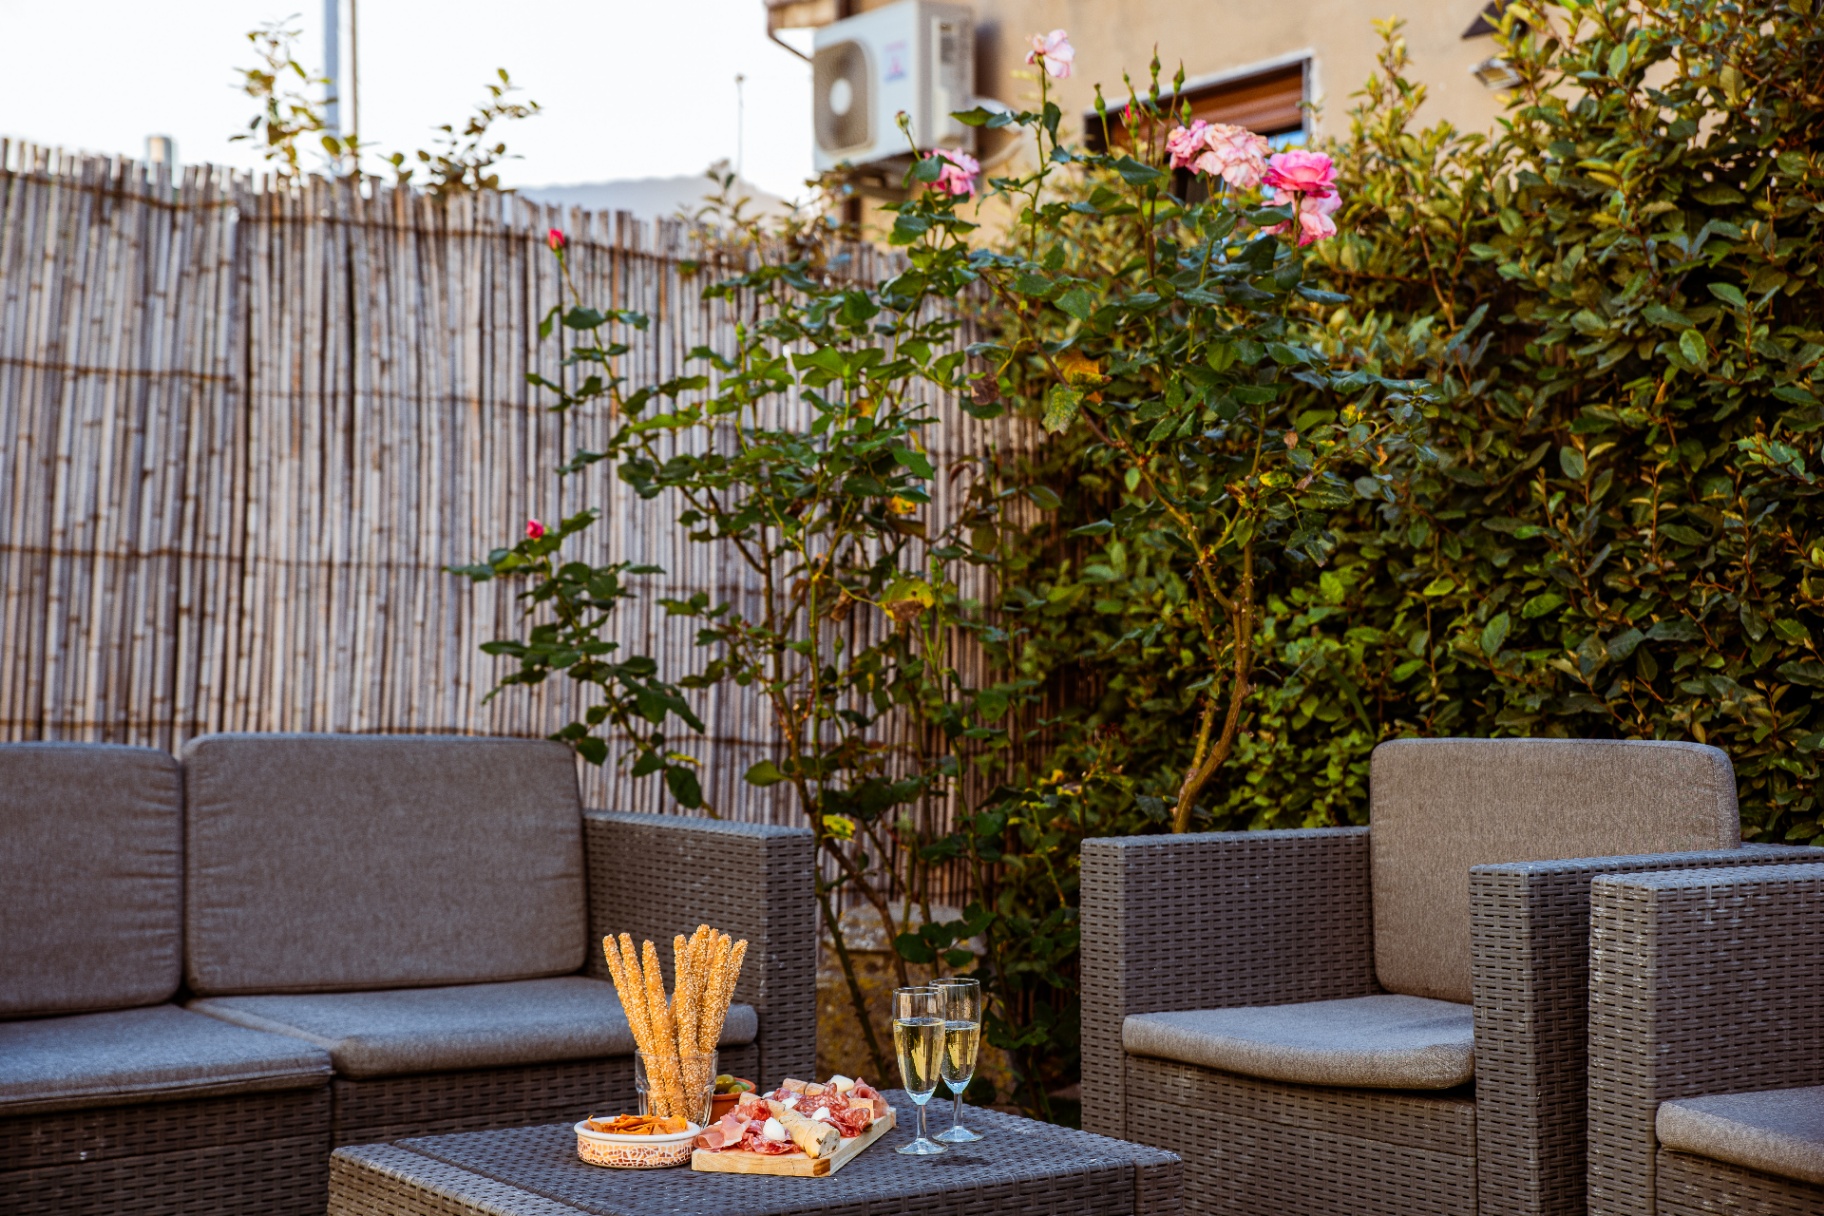
Behind the house, a pale stone terrace opening onto an enclosed lawn, framed by flowering hedges and rose bushes. A spiral staircase climbs to the roof terrace. Shade in the morning, full sun in the afternoon — lunch outside, room for children to run, quiet evenings with no one overlooking you.
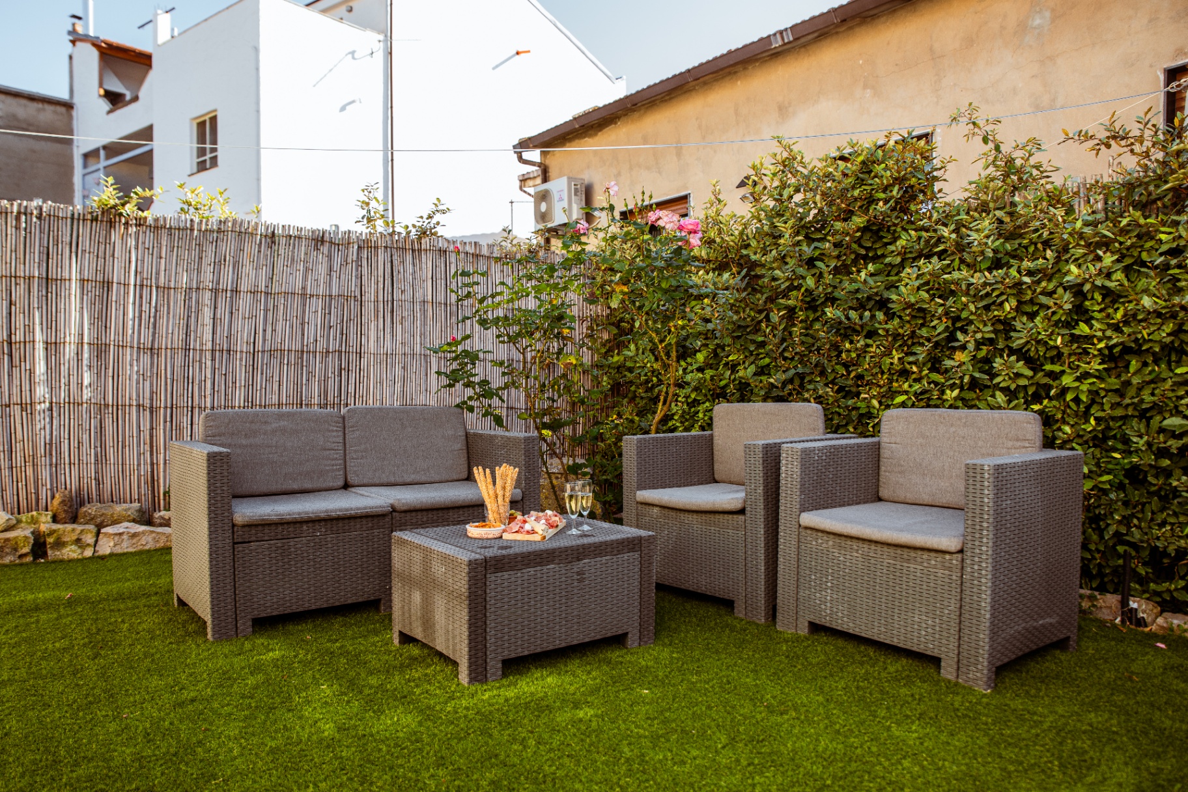
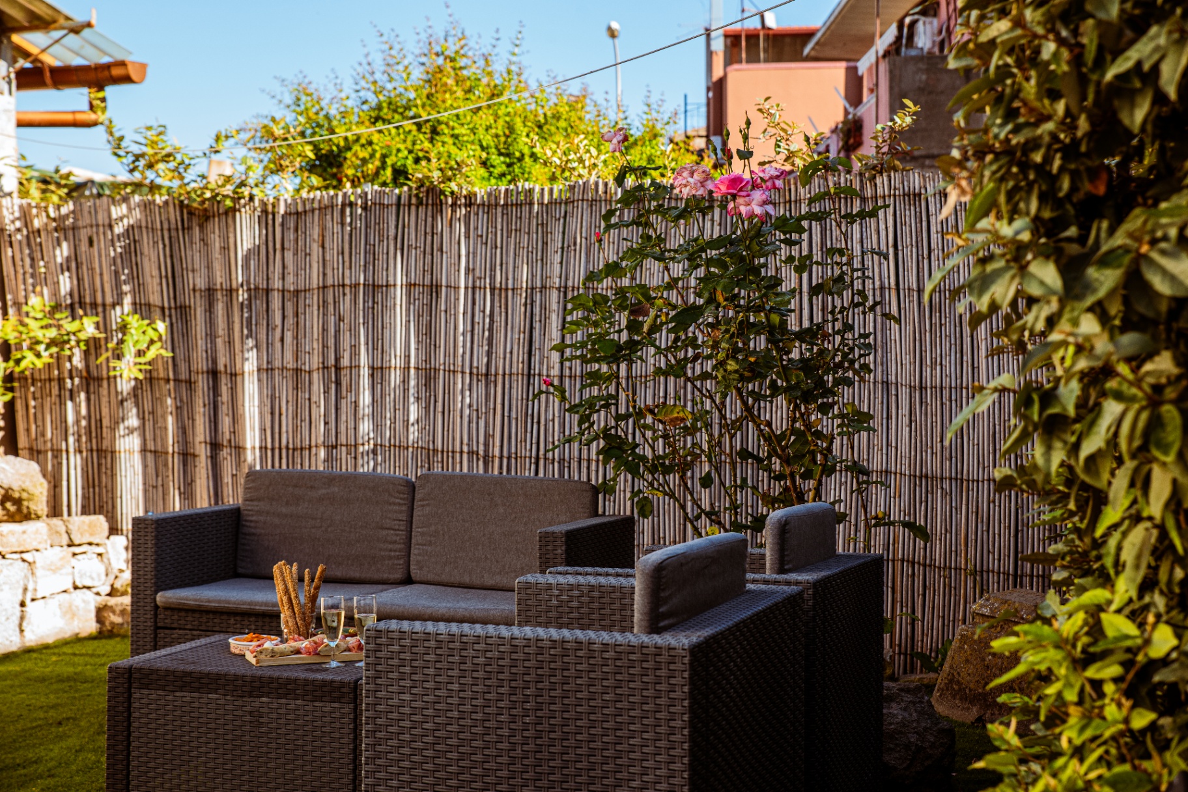
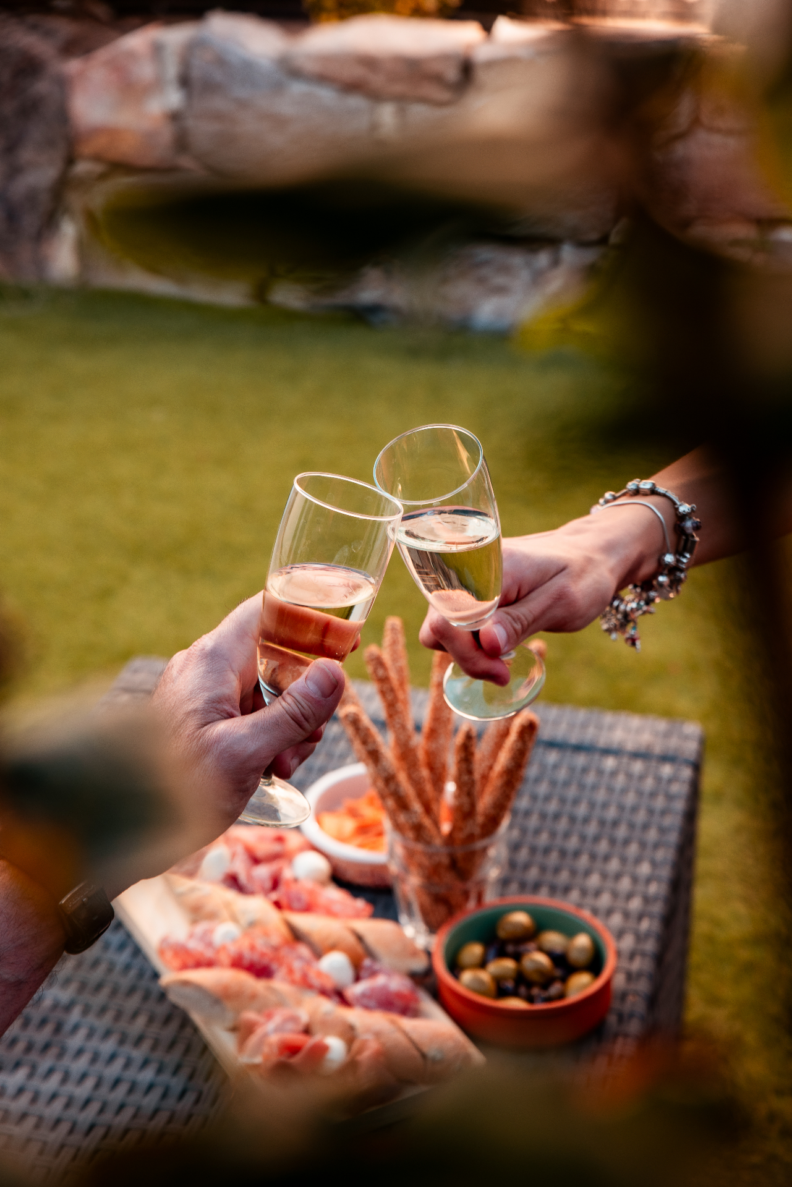
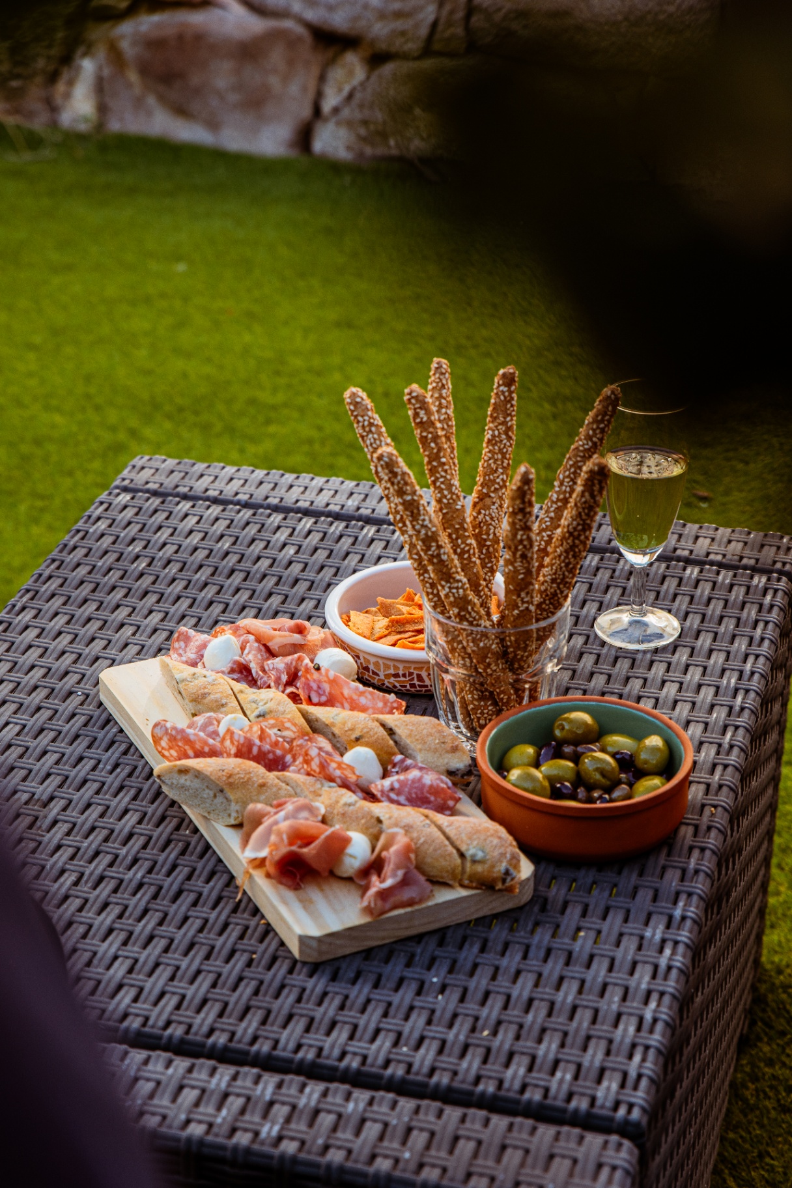
Salon de jardin en résine tressée sur la pelouse, rosiers en fleurs et haie de laurierCoin salon extérieur abrité, rosier en fleurs et brise-vue en bambouApéritif dressé sur la table basse du salon de jardin en fin de journéeTrinquer au prosecco au jardin devant une planche de charcuterie sardePlanche de charcuterie, olives et grissini au sésame servis au jardin

From the front door

Via Bolzano 40, in the town of Sant'Antioco. Driving distances, approximate.

Old town and harbour
1.5 km — 5 min by car, 15 min on foot
Maladroxia beach
9 km — 13 min
Coaquaddus
11 km — 16 min
Cala Sapone
13 km — 18 min
Calasetta and the Carloforte ferry
10 km — 14 min, then a 30 min crossing
Porto Pino dunes
45 km — 50 min
Cagliari-Elmas airport
90 km — 1 h 15

Distances measured from Via Bolzano 40; travel times vary in high season.

Via Bolzano 40, 09017 Sant'Antioco (SU), Italia

Amenities

  • Wi-Fi
  • Air conditioning
  • Linen provided
  • Washing machine
  • Equipped kitchen
  • Terrace
  • Outdoor dining table
  • Parking
  • Family friendly
  • Final cleaning

Officially registered holiday home · CIN: IT111071C2000T0600.

Check your dates